Skip main navigation
Sold for $940,000
  • $940,000

    1915 N LYNCH --, Mesa, AZ 85207

    4beds
    3baths
    2,788sqft
    Single Family Residence
    Built in 2010
    9,548 Square Feet Lot
    $894,000 Zestimate®
    $337/sqft
    $3,186 Estimated rent

    Home value

    $894,000

    $849,000 - $939,000

    $3,186/mo

    Zestimate® history
    Loading
    Loading...

    Owner options

    List your home for rent

    $3,186/mo

    Rent Zestimate®

    Find your next renter with Zillow Rental Manager. Plus, with online applications, you can quickly screen prospective tenants – for free.

    Learn more

    $3,186/mo

    Rent Zestimate®

    Refinance and save

    $5,927/mo

    Est. payment

    Refinancing to a lower rate could help reduce your monthly payments and save thousands over the life of the loan.

    See today's rates

    $5,927/mo

    Est. payment

    Explore your selling options

    Work with a Zillow partner agent

    Leverage their expertise and Zillow's premium Showcase listings to get your home seen by more buyers.

    Get started

    List with your own agent

    Get your home in front of millions of buyers by listing it on Zillow.

    Learn how to do it

    Sell it yourself

    Take full control of how buyers see your home on Zillow by listing For Sale by Owner (FSBO).

    List your home

    What's special

    Mountain viewsTankless gas water heaterAmazing landscapingRear yardHome office spacePrimary suiteGreat room lights
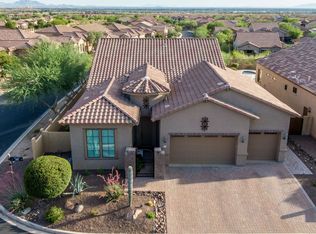
    Originally a 3 BR/3 BA design with Den/Office, has been COMPLETELY transformed with a remodel of the tandem garage into a Bedroom, followed by the separate Office/Bedroom Suite Addition in 2017. This has created a beautifully customized floor plan with MULTI-FUNCTIONAL space. Whether Home Office Space, Multi-Generational blending, or separate Guest/Family Suites, this floor plan will meet many diversified needs. Every room in the home has been enhanced and/or upgraded, (detailed in the attached List of Improvements) with first class appointments and details, inside AND outside. The rear yard is a serene haven with Privacy, Amazing Landscaping and Mountain Views! Exceptional home features PLUS the many Mountain Bridge Community amenities provide for an unparalleled lifestyle! Only the finest of finshes and products were used to transform each room into a distinctive, beautifully crafted space. Plus, Renewal by Andersen Windows have been installed (2021) in Great Room, Kitchen and Primary Suite. The details pertaining to the extensive remodeling and addition of living space can be found in the List of Upgrades which is located under the Documents Tab. A Solar Power System with 10kw Battery Backup was installed in 2018 (owned, not leased) and two new AC Units (3-ton and 5-ton) were installed with Hard Start in 2021 as well as a Load Shedding Demand System to avoid Peak Energy Usage. Added Scrubbers to each unit to clean the air in the house. Great for those with allergies. LED Lights have been installed throughout the Home as well as ceiling/paddle fans throughout. Kitchen and Great Room Lights controlled by smart switches. Garage Insulated Doors installed in 2022 as well as a mini-split AC unit in garage. Sellers added 6" of added insulation throughout the house. Tankless Gas Water heater installed. These above improvements have enhanced the energy efficiency of operating this Home and provide for year-round living comfort. Living in Mountain Bridge is truly a refined lifestyle experience with amenities and activities for every age and interest throughout the year. A complete Calendar of Events is available upon request. Our First-Class HOA Management Team maintains our Community in excellent condition and is responsive to the needs of the residents as their top priority. This Desired Master-Planned Community offers the best in recreational facilities and also enjoys close proximity to the many attractions of the surrounding areas, including hiking/biking/walking trails, lakes, boating, shopping, and all framed by a 360 degree panorama of Mountain and Desert beauty.

    Zillow last checked:

    Listing updated:

    Listed by:

    Maria A Oldham 480-685-6225,

    Berkshire Hathaway HomeServices Arizona Properties,

    Carol I Martin 610-213-4324,

    Berkshire Hathaway HomeServices Arizona Properties

    Bought with:

    Anthony Wozniak, SA681721000

    Realty ONE Group

    Source: ARMLS,MLS#: 6635370MLS Logo

    Facts & features

    Interior

    Bedrooms & bathrooms
    • Bedrooms: 4
    • Bathrooms: 3
    Heating
    • See Remarks, Electric
    Cooling
    • Central Air, Ceiling Fan(s), Programmable Thmstat
    Appliances
    • Included: Water Softener Rented, Gas Cooktop
    Features
    • High Speed Internet, Granite Counters, Double Vanity, Eat-in Kitchen, 9+ Flat Ceilings, No Interior Steps, Kitchen Island, Pantry, Full Bth Master Bdrm
    • Flooring: Carpet, Tile
    • Windows: Solar Screens, Double Pane Windows, ENERGY STAR Qualified Windows, Mechanical Sun Shds
    • Has basement: No
    Interior area
    • Total structure area: 2,788
    • Total interior livable area: 2,788 sqft

    Property

    Parking
    • Total spaces: 6
    • Parking features: Garage Door Opener, Extended Length Garage, Direct Access, Attch'd Gar Cabinets, Over Height Garage, Temp Controlled
    • Garage spaces: 3
    • Uncovered spaces: 3
    Features
    • Stories: 1
    • Patio & porch: Covered, Patio
    • Exterior features: Private Yard, Built-in Barbecue, RV Hookup
    • Spa features: None
    • Fencing: Block,Wrought Iron
    Lot
    • Size: 9,548 Square Feet
    • Features: Sprinklers In Rear, Sprinklers In Front, Desert Back, Desert Front, Synthetic Grass Back, Auto Timer H2O Front, Auto Timer H2O Back
    Details
    • Additional structures: Gazebo
    • Parcel number: 21931370

    Construction

    Type & style
    • Home type: SingleFamily
    • Architectural style: Santa Barbara/Tuscan
    • Property subtype: Single Family Residence
    Materials
    • Stucco, Other, Wood Frame, Painted, Stone, Ducts Professionally Air-Sealed
    • Roof: Tile
    Condition
    • Year built: 2010
    Details
    • Builder name: Blandford

    Utilities & green energy

    • Sewer: Public Sewer
    • Water: City Water
    Green energy
    • Energy efficient items: Solar Panels, Load Controller, Multi-Zones
    • Water conservation: Tankless Ht Wtr Heat

    Community & HOA

    Community
    • Features: Pickleball, Gated, Community Spa, Community Spa Htd, Tennis Court(s), Playground, Biking/Walking Path, Fitness Center
    • Security: Security System Owned
    • Subdivision: Mountain Bridge
    HOA
    • Has HOA: Yes
    • Services included: Insurance, Maintenance Grounds, Street Maint
    • HOA fee: $577 quarterly
    • HOA name: Mountain Bridge
    • HOA phone: 480-284-4510
    Location
    • Region: Mesa

    Financial & listing details

    • Price per square foot: $337/sqft
    • Tax assessed value: $642,300
    • Annual tax amount: $4,161
    • Date on market: 8/22/2025
    • Cumulative days on market: 96 days
    • Listing terms: Cash,Conventional
    • Ownership: Fee Simple

    Price history

    DateEventPrice
    3/26/2024Sold$940,000-0.7%$337/sqft
    Source: ARMLS #6635370 Report a problem
    2/18/2024Pending sale$947,000$340/sqft
    Source: BHHS broker feed #6635370 Report a problem
    2/18/2024Contingent$947,000$340/sqft
    Source: Berkshire Hathaway HomeServices Arizona Properties #6635370 Report a problem
    1/23/2024Price change$947,000-0.5%$340/sqft
    Source: ARMLS #6635370 Report a problem
    11/30/2023Listed for sale$952,000+110.2%$341/sqft
    Source: ARMLS #6635370 Report a problem
    3/9/2015Sold$453,000-2.6%$162/sqft
    Source: ARMLS #5189331 Report a problem
    10/23/2014Listed for sale$465,000+25%$167/sqft
    Source: Americana Arizona, LLC #5189331 Report a problem
    4/5/2010Sold$371,950$133/sqft
    Source: Public Record Report a problem

    Public tax history

    YearProperty taxesTax assessment
    2025$3,527 +0.6%$64,230 -14.7%
    2024$3,507 -15.3%$75,300 +97.5%
    2023$4,142 +1.6%$38,135 -27.4%
    2022$4,075 +0.1%$52,550 +6.6%
    2021$4,071 +12.6%$49,280 +4.7%
    2020$3,616 -10.4%$47,060 +13.6%
    2019$4,034 $41,430 +10.9%
    2018$4,034 +3.1%$37,370 -4.5%
    2017$3,914 +8.4%$39,130 -6.6%
    2016$3,611 +13.8%$41,910 +5.6%
    2015$3,174 $39,670 +21.8%
    2014-- $32,570 +31.9%
    2013-- $24,700 -3.7%
    2012-- $25,650 +683.2%
    2009-- $3,275
    Find assessor info on the county website

    Neighborhood: 85207

    Nearby schools

    GreatSchools rating
    Schools provided by the listing agent
    • Elementary: Zaharis Elementary
    • Middle: Fremont Junior High School
    • High: Red Mountain High School
    • District: Mesa Unified District

    Source: ARMLS. This data may not be complete. We recommend contacting the local school district to confirm school assignments for this home.

    Get a cash offer in 3 minutes
    Find out how much your home could sell for in as little as 3 minutes with a no-obligation cash offer.
    Estimated market value
    $894,000
    Get a cash offer in 3 minutes
    Find out how much your home could sell for in as little as 3 minutes with a no-obligation cash offer.
    Estimated market value
    $894,000