Price Improvement! This immaculate residence, owned by the ORIGINAL OWNER, showcases true pride of ownership and attention to detail. MAIN LEVEL: Spacious 1 Bedroom / 1 Full Bath. Bright and open living spaces designed for seamless flow and easy entertaining. Laminate flooring. Newer kitchen appliances for an updated cooking experience. Bose sound system (INCLUDED IN SALE) for an enhanced ambiance.SECOND LEVEL: Generous 3 Bedrooms / 2 Full Baths. Oversized primary bedroom retreat with 2 walk-in closets and a luxurious ensuite bathroom. A striking double-sided staircase serves as a stunning focal point, adding charm and character to the home’s inviting design. Enjoy peace of mind with recent updates including: Newer roof, water heater, HVac/heatpump and 2 solar-powered roof fans, ensuring year-round ventilation and energy efficiency. OUTDOOR LIVING: Beautifully landscaped yard perfect for hosting friends and family. Covered patio and fully fenced backyard for year-round enjoyment and privacy. PRIME LOCATION: Conveniently located just 5 minutes from I-5, offering easy access to shopping, dining, and commuting. All appliances, including the garage refrigerator, are included, making this the perfect turnkey home. Don’t miss out on this exceptional opportunity. Contact us today to schedule a private showing and make this dream home yours!
Sold
$642,000
1915 NW 148th St, Vancouver, WA 98685
4beds
2,507sqft
Residential, Single Family Residence
Built in 2003
6,969 Square Feet Lot
$633,200 Zestimate®
$256/sqft
$3,288 Estimated rent
Home value
$633,200
$602,000 - $665,000
$3,288/mo
Zestimate® history
Owner options
List your home for rent
$3,288/mo
Rent Zestimate®
Find your next renter with Zillow Rental Manager. Plus, with online applications, you can quickly screen prospective tenants – for free.
$3,288/mo
Rent Zestimate®
Refinance and save
$4,078/mo
Est. payment
Refinancing to a lower rate could help reduce your monthly payments and save thousands over the life of the loan.
$4,078/mo
Est. payment
Explore your selling options
Work with a Zillow partner agent
Leverage their expertise and Zillow's premium Showcase listings to get your home seen by more buyers.
Get startedList with your own agent
Get your home in front of millions of buyers by listing it on Zillow.
Learn how to do itSell it yourself
Take full control of how buyers see your home on Zillow by listing For Sale by Owner (FSBO).
List your homeWhat's special
Covered patioNewer kitchen appliancesStunning focal pointBeautifully landscaped yardOversized primary bedroom retreatImmaculate residenceLuxurious ensuite bathroom
Zillow last checked:
Listing updated:
Listed by:
Molly Hess 360-903-7613,
Windermere Northwest Living,
Kristy Childers 360-513-8339,
Windermere Northwest Living
Bought with:
Carrie Richardson, 26473
Home Team Realty WA
Source: RMLS (OR),MLS#: 24435336
Facts & features
Interior
Bedrooms & bathrooms
- Bedrooms: 4
- Bathrooms: 3
- Full bathrooms: 3
- Main level bathrooms: 1
Rooms
- Room types: Bedroom 4, Utility Room, Bedroom 2, Bedroom 3, Dining Room, Family Room, Kitchen, Living Room, Primary Bedroom
Primary bedroom
- Features: Double Closet, Double Sinks, Shower, Soaking Tub, Wallto Wall Carpet
- Level: Upper
Bedroom 2
- Features: Walkin Closet, Wallto Wall Carpet
- Level: Upper
Bedroom 3
- Features: Walkin Closet, Wallto Wall Carpet
- Level: Upper
Bedroom 4
- Features: Closet, Wallto Wall Carpet
- Level: Main
Dining room
- Features: Formal, Wallto Wall Carpet
- Level: Main
Family room
- Features: Fireplace, Nook
- Level: Main
Kitchen
- Features: Microwave, Pantry, Double Oven, Free Standing Range, Free Standing Refrigerator
- Level: Main
Living room
- Features: Formal, Wallto Wall Carpet
- Level: Main
Heating
- Forced Air, Heat Pump, Fireplace(s)
Cooling
- Heat Pump
Appliances
- Included: Dishwasher, Disposal, Double Oven, Free-Standing Range, Free-Standing Refrigerator, Microwave, Stainless Steel Appliance(s), Washer/Dryer, Gas Water Heater
- Laundry: Laundry Room
Features
- Soaking Tub, Sound System, Vaulted Ceiling(s), Closet, Walk-In Closet(s), Formal, Nook, Pantry, Double Closet, Double Vanity, Shower
- Flooring: Laminate, Wall to Wall Carpet
- Windows: Double Pane Windows, Vinyl Frames
- Basement: Crawl Space
- Number of fireplaces: 1
- Fireplace features: Gas
Interior area
- Total structure area: 2,507
- Total interior livable area: 2,507 sqft
Property
Parking
- Total spaces: 2
- Parking features: Driveway, Garage Door Opener, Attached
- Attached garage spaces: 2
- Has uncovered spaces: Yes
Features
- Levels: Two
- Stories: 2
- Patio & porch: Covered Patio
- Exterior features: Yard
- Fencing: Fenced
Lot
- Size: 6,969 Square Feet
- Features: Cul-De-Sac, Level, SqFt 7000 to 9999
Details
- Parcel number: 184962026
Construction
Type & style
- Home type: SingleFamily
- Property subtype: Residential, Single Family Residence
Materials
- Vinyl Siding
- Foundation: Concrete Perimeter
- Roof: Composition
Condition
- Updated/Remodeled
- New construction: No
- Year built: 2003
Utilities & green energy
- Gas: Gas
- Sewer: Public Sewer
- Water: Public
Community & HOA
HOA
- Has HOA: No
Location
- Region: Vancouver
Financial & listing details
- Price per square foot: $256/sqft
- Tax assessed value: $590,830
- Annual tax amount: $5,375
- Date on market: 11/19/2024
- Cumulative days on market: 58 days
- Listing terms: Cash,Conventional,FHA,VA Loan
- Road surface type: Paved
Price history
| Date | Event | Price |
|---|---|---|
| 2/18/2025 | Sold | $642,000-4.9%$256/sqft |
Source:  RMLS (OR) #24435336 Report a problem RMLS (OR) #24435336 Report a problem | ||
| 1/17/2025 | Pending sale | $675,000$269/sqft |
Source: RMLS (OR) #24435336 Report a problem | ||
| 1/2/2025 | Price change | $675,000-2.2%$269/sqft |
Source: RMLS (OR) #24435336 Report a problem | ||
| 11/19/2024 | Listed for sale | $690,000+211.2%$275/sqft |
Source: RMLS (OR) #24435336 Report a problem | ||
| 8/11/2003 | Sold | $221,725$88/sqft |
Source: Public Record Report a problem | ||
Public tax history
| Year | Property taxes | Tax assessment |
|---|---|---|
| 2025 | $6,003 +6.5% | $590,830 +8.2% |
| 2024 | $5,635 +4.8% | $545,855 -3.2% |
| 2023 | $5,375 +14.5% | $563,685 +5.2% |
| 2022 | $4,696 +5.6% | $536,005 +23.2% |
| 2021 | $4,447 +10.5% | $435,209 +12.6% |
| 2020 | $4,023 | $386,679 +3.8% |
| 2019 | $4,023 +6.9% | $372,403 +3.1% |
| 2018 | $3,765 -5.7% | $361,059 +13.1% |
| 2017 | $3,993 +9.6% | $319,259 +4.9% |
| 2016 | $3,643 +1.8% | $304,441 +8.7% |
| 2015 | $3,580 +1.6% | $280,156 +5.2% |
| 2014 | $3,522 | $266,370 +9.6% |
| 2013 | $3,522 +6.5% | $243,063 +11.1% |
| 2012 | $3,307 +3.1% | $218,757 -7.4% |
| 2011 | $3,207 +7.8% | $236,278 -0.9% |
| 2010 | $2,973 -2.5% | $238,537 -3.9% |
| 2009 | $3,048 | $248,285 -21.8% |
| 2008 | -- | $317,600 |
| 2007 | -- | $317,600 +42.4% |
| 2005 | -- | $223,000 |
| 2004 | -- | $223,000 |
Find assessor info on the county website
Neighborhood: Salmon Creek
Nearby homes
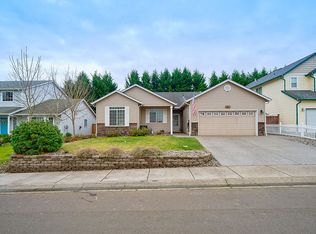
- $574,3004 bd2 ba1.8k sqft1911 NW 148th St, Vancouver, WA 98685Off Market
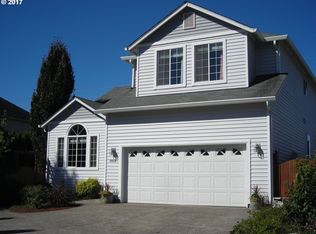
- $578,4004 bd3 ba2.1k sqft14800 NW 20th Ct, Vancouver, WA 98685Off Market
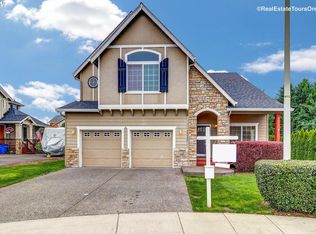
- $632,0004 bd3 ba2.5k sqft14616 NW 20th Ave, Vancouver, WA 98685Off Market
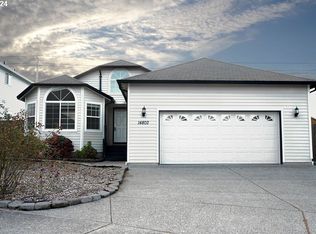
- $475,0003 bd2 ba1.6k sqft14802 NW 20th Ct, Vancouver, WA 98685Sold
- $551,2004 bd3 ba2k sqft1907 NW 148th St, Vancouver, WA 98685Off Market
- $720,0004 bd3 ba2.4k sqft14615 NW 20th Ave, Vancouver, WA 98685Sold
- $645,7005 bd3 ba2.5k sqft14612 NW 20th Ave, Vancouver, WA 98685Off Market
- $578,2004 bd3 ba2.2k sqft14806 NW 20th Ct, Vancouver, WA 98685Off Market
Nearby schools
GreatSchools rating
- 7/10Chinook Elementary SchoolGrades: K-5Distance: 0.3 mi
- 8/10Alki Middle SchoolGrades: 6-8Distance: 0.4 mi
- 6/10Skyview High SchoolGrades: 9-12Distance: 0.5 mi
Schools provided by the listing agent
- Elementary: Chinook
- Middle: Alki
- High: Skyview
Source: RMLS (OR). This data may not be complete. We recommend contacting the local school district to confirm school assignments for this home.
Get a cash offer in 3 minutes
Find out how much your home could sell for in as little as 3 minutes with a no-obligation cash offer.
Estimated market value
$633,200
Get a cash offer in 3 minutes
Find out how much your home could sell for in as little as 3 minutes with a no-obligation cash offer.
Estimated market value
$633,200
- Washington
- Clark County
- Vancouver
- 98685
- Salmon Creek
- 1915 NW 148th St
