Tucked away on a quiet dead-end street, this well maintained cape is full of opportunity and ready for its next chapter. With great bones and plenty of charm, this home is just waiting for a new owner to add their personal touch and make it truly shine. The spacious family room with gas fireplace opens to a new deck overlooking the backyard--an ideal spot for summer barbecues, morning coffee, or simply relaxing outdoors. Some hardwoods under carpet up & down, newer windows, deck. This property offers endless possibilities.
Closed
$289,500
1915 Nicky Drive, Schenectady, NY 12306
3beds
1,392sqft
Single Family Residence, Residential
Built in 1954
0.26 Acres Lot
$290,900 Zestimate®
$208/sqft
$2,169 Estimated rent
Home value
$290,900
$268,000 - $317,000
$2,169/mo
Zestimate® history
Owner options
List your home for rent
$2,169/mo
Rent Zestimate®
Find your next renter with Zillow Rental Manager. Plus, with online applications, you can quickly screen prospective tenants – for free.
$2,169/mo
Rent Zestimate®
Refinance and save
$2,210/mo
Est. payment
Refinancing to a lower rate could help reduce your monthly payments and save thousands over the life of the loan.
$2,210/mo
Est. payment
Explore your selling options
Work with a Zillow partner agent
Leverage their expertise and Zillow's premium Showcase listings to get your home seen by more buyers.
Get startedList with your own agent
Get your home in front of millions of buyers by listing it on Zillow.
Learn how to do itSell it yourself
Take full control of how buyers see your home on Zillow by listing For Sale by Owner (FSBO).
List your homeWhat's special
Gas fireplaceQuiet dead-end streetNewer windowsSpacious family room
Zillow last checked:
Listing updated:
Listed by:
Claudine D Hodge 518-366-5998,
Berkshire Hathaway Home Services Blake,
JoAnn Adamec 518-428-4305,
Berkshire Hathaway Home Services Blake
Bought with:
Christopher LaFlamme, 10401341397
KW Platform
Source: Global MLS,MLS#: 202619365
Facts & features
Interior
Bedrooms & bathrooms
- Bedrooms: 3
- Bathrooms: 2
- Full bathrooms: 1
- 1/2 bathrooms: 1
Bedroom
- Level: First
Bedroom
- Level: Second
Bedroom
- Level: Second
Full bathroom
- Level: First
Half bathroom
- Level: Second
Family room
- Level: First
Kitchen
- Level: First
Living room
- Level: First
Heating
- Forced Air, Natural Gas
Cooling
- Central Air
Appliances
- Included: Microwave, Oven, Refrigerator, Washer/Dryer
- Laundry: In Basement
Features
- Eat-in Kitchen
- Flooring: Carpet, Ceramic Tile, Hardwood
- Doors: Sliding Doors
- Basement: Full
- Number of fireplaces: 1
- Fireplace features: Family Room, Gas
Interior area
- Total structure area: 1,392
- Total interior livable area: 1,392 sqft
- Finished area above ground: 1,392
- Finished area below ground: 0
Property
Parking
- Total spaces: 4
- Parking features: Paved, Attached, Driveway
- Attached garage spaces: 1
- Has uncovered spaces: Yes
Features
- Patio & porch: Rear Porch, Deck
- Exterior features: Lighting
- Fencing: Back Yard,Chain Link
Lot
- Size: 0.26 Acres
- Features: Level, Landscaped
Details
- Additional structures: Shed(s)
- Parcel number: 422800 59.5510
- Special conditions: Standard
Construction
Type & style
- Home type: SingleFamily
- Architectural style: Cape Cod
- Property subtype: Single Family Residence, Residential
Materials
- Block, Vinyl Siding
- Foundation: Block
- Roof: Asphalt
Condition
- New construction: No
- Year built: 1954
Utilities & green energy
- Sewer: Septic Tank
- Water: Public
Community & HOA
Community
- Security: Smoke Detector(s), Carbon Monoxide Detector(s)
HOA
- Has HOA: No
Location
- Region: Schenectady
Financial & listing details
- Price per square foot: $208/sqft
- Tax assessed value: $253,800
- Annual tax amount: $5,146
- Date on market: 6/11/2026
Price history
| Date | Event | Price |
|---|---|---|
| 8/31/2026 | Sold | $289,500+3.4%$208/sqft |
Source:  Global MLS #202619365 Report a problem Global MLS #202619365 Report a problem | ||
| 6/17/2026 | Pending sale | $280,000$201/sqft |
Source: Global MLS #202619365 Report a problem | ||
| 6/11/2026 | Listed for sale | $280,000$201/sqft |
Source: Global MLS #202619365 Report a problem | ||
Public tax history
| Year | Property taxes | Tax assessment |
|---|---|---|
| 2025 | -- | $165,000 |
| 2024 | -- | $165,000 |
| 2023 | -- | $165,000 |
| 2022 | -- | $165,000 |
| 2021 | -- | $165,000 |
| 2020 | -- | $165,000 |
| 2019 | -- | $165,000 |
| 2018 | -- | $165,000 |
| 2017 | $3,627 | $165,000 |
| 2016 | -- | $165,000 |
| 2015 | -- | $165,000 |
| 2014 | -- | $165,000 |
| 2013 | -- | $165,000 |
| 2012 | -- | $165,000 |
| 2011 | -- | $165,000 |
| 2010 | -- | $165,000 |
| 2009 | -- | $165,000 |
| 2008 | -- | $165,000 |
| 2007 | -- | $165,000 +4483.3% |
| 2006 | -- | $3,600 |
| 2005 | -- | $3,600 |
| 2004 | -- | $3,600 |
| 2002 | -- | $3,600 |
| 2001 | -- | $3,600 |
| 2000 | -- | $3,600 |
Find assessor info on the county website
Neighborhood: 12306
Nearby homes
- $329,0004 bd2 ba1.3k sqft1919 Nicky Dr, Schenectady, NY 12306Off Market
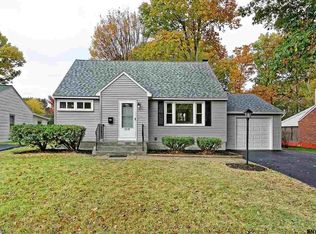
- $241,0002 bd1 ba1.1k sqft1911 Nicky Dr, Schenectady, NY 12306Off Market
- $137,0002 bd1 ba1.1k sqft1907 Nicky Dr, Schenectady, NY 12306Off Market
- $137,0002 bd1 ba1.1k sqft1907 Nicky Dr, Schenectady, NY 12306Off Market
- $245,5002 bd1 ba1.1k sqft1907 Nicky Dr, Schenectady, NY 12306Off Market
- $355,1003 bd2 ba1.5k sqft1921 Nicky Dr, Schenectady, NY 12306Off Market
- $362,1003 bd3 ba1.7k sqft1874 Dodge St, Rotterdam, NY 12306Off Market
- $366,9003 bd2 ba1.5k sqft1903 Nicky Dr, Schenectady, NY 12306Off Market
Nearby schools
GreatSchools rating
- NAHerman L Bradt Elementary SchoolGrades: K-2Distance: 1.4 mi
- 3/10Draper Middle SchoolGrades: 6-8Distance: 1.1 mi
- 5/10Mohonasen Senior High SchoolGrades: 9-12Distance: 1.2 mi
Schools provided by the listing agent
- Elementary: Pinewood
- High: Mohonasen
Source: Global MLS. This data may not be complete. We recommend contacting the local school district to confirm school assignments for this home.
Sell for more on Zillow
Get a Zillow Showcase℠ listing at no additional cost and you could sell for .
$290,900
2% more
+$5,818
With Zillow Showcase(estimated)
$296,718
Sell for more on Zillow
Get a Zillow Showcase℠ listing at no additional cost and you could sell for .
$290,900
2% more
+$5,818
With Zillow Showcase(estimated)
$296,718
- New York
- Schenectady County
- Schenectady
- 12306
- 1915 Nicky Drive
