Skip main navigation
Closed
  • $799,900

    1915 Nightwalk Ct, Murfreesboro, TN 37130

    5beds
    3,371sqft
    Single Family Residence, Residential
    Built in 2000
    0.34 Acres Lot
    $801,000 Zestimate®
    $237/sqft
    $3,190 Estimated rent

    Home value

    $801,000

    $761,000 - $841,000

    $3,190/mo

    Zestimate® history
    Loading
    Loading...

    Owner options

    List your home for rent

    $3,190/mo

    Rent Zestimate®

    Find your next renter with Zillow Rental Manager. Plus, with online applications, you can quickly screen prospective tenants – for free.

    Learn more

    $3,190/mo

    Rent Zestimate®

    Refinance and save

    $4,869/mo

    Est. payment

    Refinancing to a lower rate could help reduce your monthly payments and save thousands over the life of the loan.

    See today's rates

    $4,869/mo

    Est. payment

    Explore your selling options

    Work with a Zillow partner agent

    Leverage their expertise and Zillow's premium Showcase listings to get your home seen by more buyers.

    Get started

    List with your own agent

    Get your home in front of millions of buyers by listing it on Zillow.

    Learn how to do it

    Sell it yourself

    Take full control of how buyers see your home on Zillow by listing For Sale by Owner (FSBO).

    List your home

    What's special

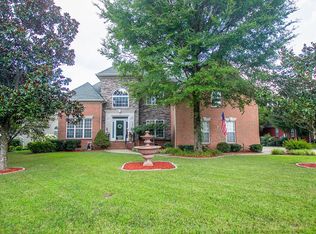
    Beautifully maintained home on a quiet cul-de-sac in the desirable Garrison Cove, offering approx. 3,400 sq ft with 5 bedrooms, 3 full baths plus pool bath, office, formal dining room, bonus room, and a private backyard with pool. Major systems and improvements have been updated, including the roof, HVAC systems, tankless gas water heater, windows, lighting, irrigation system, refreshed landscaping A custom 8-foot solid maple front door with beveled glass and transom panels welcomes you into a home filled with quality craftsmanship. Features include extensive trim work, wainscoting in the dining room and stairway, and built-in bookshelves in the living room, office, and bonus room. Hardwood floors span the main level, plantation shutters and custom window shades add warmth, and the living room includes a gas log fireplace. Interior spaces have been refreshed with a neutral color palette, complementing the home’s thoughtful updates and custom details. The kitchen offers Corian countertops, stainless steel appliances, and a pantry with built-in shelving. The primary suite is a true retreat, featuring a tray ceiling and a remodeled bath with two-story ceilings, heated tile floors, soaking tub, and large walk-in shower, along with a custom California-style closet. Outdoor living shines with a saltwater pool featuring a newer liner and pool heater, fenced backyard, and a covered stamped-concrete patio with a wood-burning fireplace with gas starter, outdoor kitchen (granite counters, sink, built-in gas grill), rough-cut poplar wood ceiling, and a hot tub that remains. The pool bath includes tiled plank flooring, rough-cut poplar ceiling, and plantation shutter window. A stone fire pit adds another outdoor gathering space. An oversized two-car garage offers a workshop area, extensive overhead shelving and cabinetry, and a utility sink. A truly special home in one of Murfreesboro’s most convenient locations. Owner Agent

    Zillow last checked:

    Listing updated:

    Listed by:

    Terri Howard Anderson 615-653-0317,

    Benchmark Realty, LLC,

    Alexander (Skip) Anderson 615-663-8083,

    Benchmark Realty, LLC

    Bought with:

    Laura Purtee, 358040

    Regal Realty Group

    Source: RealTracs MLS as distributed by MLS GRID,MLS#: 3093557MLS Logo

    Facts & features

    Interior

    Bedrooms & bathrooms
    • Bedrooms: 5
    • Bathrooms: 3
    • Full bathrooms: 3
    • Main level bedrooms: 1
    Bedroom 1
    • Features: Full Bath
    • Level: Full Bath
    • Area: 255 Square Feet
    • Dimensions: 15x17
    Bedroom 2
    • Features: Walk-In Closet(s)
    • Level: Walk-In Closet(s)
    • Area: 143 Square Feet
    • Dimensions: 11x13
    Bedroom 3
    • Features: Bath
    • Level: Bath
    • Area: 121 Square Feet
    • Dimensions: 11x11
    Bedroom 4
    • Features: Bath
    • Level: Bath
    • Area: 169 Square Feet
    • Dimensions: 13x13
    Primary bathroom
    • Features: Double Vanity
    • Level: Double Vanity
    Dining room
    • Features: Formal
    • Level: Formal
    • Area: 216 Square Feet
    • Dimensions: 12x18
    Other
    • Features: Other
    • Level: Other
    Kitchen
    • Area: 345 Square Feet
    • Dimensions: 15x23
    Living room
    • Features: Combination
    • Level: Combination
    • Area: 340 Square Feet
    • Dimensions: 17x20
    Other
    • Features: Office
    • Level: Office
    • Area: 108 Square Feet
    • Dimensions: 9x12
    Other
    • Features: Bedroom 5
    • Level: Bedroom 5
    • Area: 121 Square Feet
    • Dimensions: 11x11
    Recreation room
    • Features: Second Floor
    • Level: Second Floor
    • Area: 216 Square Feet
    • Dimensions: 12x18
    Heating
    • Natural Gas
    Cooling
    • Ceiling Fan(s), Central Air, Electric, Gas
    Appliances
    • Included: Double Oven, Gas Oven, Gas Range, Dishwasher, Disposal, Ice Maker, Microwave, Refrigerator, Stainless Steel Appliance(s)
    • Laundry: Electric Dryer Hookup, Washer Hookup
    Features
    • Built-in Features, Ceiling Fan(s), Entrance Foyer, Extra Closets, High Ceilings, Open Floorplan, Pantry, Redecorated, Walk-In Closet(s), High Speed Internet, Kitchen Island
    • Flooring: Carpet, Wood, Tile
    • Basement: Crawl Space
    • Number of fireplaces: 1
    • Fireplace features: Family Room, Gas, Wood Burning
    Interior area
    • Total structure area: 3,371
    • Total interior livable area: 3,371 sqft
    • Finished area above ground: 3,371

    Property

    Parking
    • Total spaces: 2
    • Parking features: Garage Door Opener, Garage Faces Side
    • Garage spaces: 2
    Features
    • Levels: Two
    • Stories: 2
    • Patio & porch: Patio, Covered, Porch
    • Exterior features: Gas Grill
    • Has private pool: Yes
    • Pool features: In Ground
    • Fencing: Back Yard
    Lot
    • Size: 0.34 Acres
    • Dimensions: 100.27 x 150 IRR
    • Features: Cul-De-Sac, Level
    • Topography: Cul-De-Sac,Level
    Details
    • Parcel number: 081K C 01200 R0049889
    • Special conditions: Standard
    • Other equipment: Irrigation System, Air Purifier

    Construction

    Type & style
    • Home type: SingleFamily
    • Architectural style: Traditional
    • Property subtype: Single Family Residence, Residential
    Materials
    • Brick
    • Roof: Shingle
    Condition
    • New construction: No
    • Year built: 2000

    Utilities & green energy

    • Sewer: Public Sewer
    • Water: Public
    • Utilities for property: Electricity Available, Natural Gas Available, Water Available, Cable Connected

    Community & HOA

    Community
    • Security: Smoke Detector(s)
    • Subdivision: Garrison Cove Sec 4 Ph 1
    HOA
    • Has HOA: Yes
    • HOA fee: $225 annually
    Location
    • Region: Murfreesboro

    Financial & listing details

    • Price per square foot: $237/sqft
    • Tax assessed value: $575,200
    • Annual tax amount: $4,068
    • Date on market: 1/14/2026
    • Electric utility on property: Yes

    Price history

    DateEventPrice
    2/27/2026Sold$799,900$237/sqft
    Source: RealTracs MLS as distributed by MLS GRID #3093557 Report a problem
    1/30/2026Pending sale$799,900$237/sqft
    Source: RealTracs MLS as distributed by MLS GRID #3093557 Report a problem
    1/19/2026Contingent$799,900$237/sqft
    Source: RealTracs MLS as distributed by MLS GRID #3093557 Report a problem
    1/18/2026Listed for sale$799,900+150%$237/sqft
    Source: RealTracs MLS as distributed by MLS GRID #3093557 Report a problem
    1/30/2006Sold$320,000+14.3%$95/sqft
    Source: Public Record Report a problem
    8/2/2000Sold$280,000$83/sqft
    Source: Public Record Report a problem

    Public tax history

    YearProperty taxesTax assessment
    2025$4,068 $143,800
    2024$4,068 $143,800
    2023$4,068 +10.1%$143,800
    2022$3,694 +1.9%$143,800 +39.2%
    2021$3,624 $103,275
    2020$3,624 +67.2%$103,275
    2019$2,168 -31.1%$103,275
    2018$3,148 -8.4%$103,275 +16.8%
    2017$3,436 $88,400
    2016$3,436 $88,400
    2015$3,436 $88,400 +2.9%
    2013$3,436 +6.9%$85,950
    2012$3,215 -11.4%$85,950 -11.5%
    2011$3,628 $97,125
    2010$3,628 -1.3%$97,125 +1.6%
    2008$3,677 $95,575
    2007$3,677 $95,575
    2006$3,677 +6.6%$95,575 +25.2%
    2005$3,449 $76,311
    2004$3,449 $76,311
    2002$3,449 $76,311
    2001-- $76,311 -71.4%
    2000-- $266,393
    Find assessor info on the county website

    Neighborhood: Garrison Cove

    Nearby schools

    GreatSchools rating
    Schools provided by the listing agent
    • Elementary: Reeves-Rogers Elementary
    • Middle: Oakland Middle School
    • High: Oakland High School

    Source: RealTracs MLS as distributed by MLS GRID. This data may not be complete. We recommend contacting the local school district to confirm school assignments for this home.

    Get a cash offer in 3 minutes
    Find out how much your home could sell for in as little as 3 minutes with a no-obligation cash offer.
    Estimated market value
    $801,000
    Get a cash offer in 3 minutes
    Find out how much your home could sell for in as little as 3 minutes with a no-obligation cash offer.
    Estimated market value
    $801,000