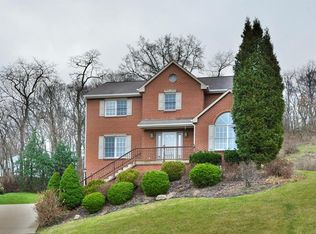
Tucked at the end of a quiet cul-de-sac, this stately brick residence feels like a retreat from the everyday — private, refined, and effortlessly inviting. A sense of calm begins the moment you arrive. Mature trees, curated landscaping, and an elevated setting create a natural buffer from the world, while the home itself stands with timeless presence and understated elegance. Inside, light pours through the soaring two-story entry, illuminating rich hardwood floors and intricate millwork that carry throughout the main level. The spaces unfold with intention — open enough to feel connected, yet thoughtfully defined to create warmth and purpose in every room. Custom built-ins frame the living area, offering both function and architectural interest, while oversized windows pull the outdoors in at every turn. The kitchen is a true centerpiece — bright, refined, and designed for both quiet mornings and lively gatherings. Quartz surfaces, crisp cabinetry, and stainless appliances are complemented by skylights above, casting soft, natural light across the space throughout the day. It’s the kind of kitchen that invites people to linger. Nearby, a richly detailed office offers a sense of quiet focus, wrapped in custom paneling that adds depth and character — equally suited for work, reading, or creative space. Upstairs, the primary suite feels like a private escape. Airy ceilings, generous proportions, and a serene atmosphere lead into a beautifully reimagined bath, where a freestanding soaking tub, glass-enclosed shower, and refined finishes create a spa-like experience designed for slowing down. Outdoors, the experience continues. A sprawling paver patio anchors the backyard, complete with a built-in fireplace that transforms evenings into something memorable — whether hosting under the stars or enjoying a quiet night surrounded by nature. The yard itself offers both openness and privacy, framed by mature trees and natural surroundings. Every element of this home reflects a balance of elegance and livability — a place that feels equally suited for entertaining, unwinding, and simply enjoying the rhythm of everyday life. A home that doesn’t just check the boxes — it creates a feeling.
Sold for $712,021
$712,021
1915 Oakhurst Dr, Allison Park, PA 15101
4beds
2,824sqft
Single Family Residence
Built in 1990
0.42 Acres Lot
$729,600 Zestimate®
$252/sqft
$2,937 Estimated rent
Home value
$729,600
$693,000 - $766,000
$2,937/mo
Zestimate® history
Owner options
List your home for rent
$2,937/mo
Rent Zestimate®
Find your next renter with Zillow Rental Manager. Plus, with online applications, you can quickly screen prospective tenants – for free.
$2,937/mo
Rent Zestimate®
Refinance and save
$3,936/mo
Est. payment
Refinancing to a lower rate could help reduce your monthly payments and save thousands over the life of the loan.
$3,936/mo
Est. payment
Explore your selling options
Work with a Zillow partner agent
Leverage their expertise and Zillow's premium Showcase listings to get your home seen by more buyers.
Get startedList with your own agent
Get your home in front of millions of buyers by listing it on Zillow.
Learn how to do itSell it yourself
Take full control of how buyers see your home on Zillow by listing For Sale by Owner (FSBO).
List your homeWhat's special
Custom built-insElevated settingFreestanding soaking tubOversized windowsIntricate millworkBeautifully reimagined bathQuiet cul-de-sac
Zillow last checked:
Listing updated:
Listed by:
Ryan Bibza 724-776-2900,
COLDWELL BANKER REALTY
Bought with:
Heather Irwin, RS328575
PIATT SOTHEBY'S INTERNATIONAL REALTY
Source: WPMLS,MLS#: 1744026 Originating MLS: West Penn Multi-List
Originating MLS: West Penn Multi-ListFacts & features
Interior
Bedrooms & bathrooms
- Bedrooms: 4
- Bathrooms: 3
- Full bathrooms: 2
- 1/2 bathrooms: 1
Primary bedroom
- Level: Upper
- Dimensions: 17x16
Bedroom 2
- Level: Upper
- Dimensions: 14x13
Bedroom 3
- Level: Upper
- Dimensions: 14x11
Bedroom 4
- Level: Upper
- Dimensions: 11x10
Den
- Level: Main
- Dimensions: 11x10
Dining room
- Level: Main
- Dimensions: 19x14
Entry foyer
- Level: Main
- Dimensions: 13x9
Family room
- Level: Main
- Dimensions: 22x15
Kitchen
- Level: Main
- Dimensions: 22x15
Living room
- Level: Main
- Dimensions: 17x13
Heating
- Forced Air, Gas
Cooling
- Central Air
Appliances
- Included: Some Gas Appliances, Dryer, Dishwasher, Disposal, Microwave, Refrigerator, Stove, Washer
Features
- Kitchen Island, Pantry
- Flooring: Ceramic Tile, Hardwood, Carpet
- Basement: Unfinished,Walk-Out Access
- Number of fireplaces: 1
- Fireplace features: Family/Living/Great Room
Interior area
- Total structure area: 2,824
- Total interior livable area: 2,824 sqft
Property
Parking
- Total spaces: 3
- Parking features: Built In, Garage Door Opener
- Has attached garage: Yes
Features
- Levels: Two
- Stories: 2
Lot
- Size: 0.42 Acres
- Dimensions: 0.416
Details
- Parcel number: 0717B00003000000
Construction
Type & style
- Home type: SingleFamily
- Architectural style: French Provincial,Two Story
- Property subtype: Single Family Residence
Materials
- Brick
- Roof: Asphalt
Condition
- Resale
- Year built: 1990
Utilities & green energy
- Sewer: Public Sewer
- Water: Public
Community & HOA
Community
- Security: Security System
- Subdivision: Meadow Oaks III
Location
- Region: Allison Park
Financial & listing details
- Price per square foot: $252/sqft
- Tax assessed value: $344,800
- Annual tax amount: $8,956
- Date on market: 3/17/2026
Price history
| Date | Event | Price |
|---|---|---|
| 4/16/2026 | Sold | $712,021+3.9%$252/sqft |
Source:  WPMLS #1744026 Report a problem WPMLS #1744026 Report a problem | ||
| 3/20/2026 | Pending sale | $685,000$243/sqft |
Source: WPMLS #1744026 Report a problem | ||
| 3/17/2026 | Listed for sale | $685,000+131.2%$243/sqft |
Source: WPMLS #1744026 Report a problem | ||
| 10/16/2001 | Sold | $296,300$105/sqft |
Source: Public Record Report a problem | ||
Public tax history
| Year | Property taxes | Tax assessment |
|---|---|---|
| 2025 | $8,914 +6.1% | $326,800 |
| 2024 | $8,401 +443.5% | $326,800 |
| 2023 | $1,546 | $326,800 |
| 2022 | $1,546 | $326,800 |
| 2021 | $1,546 +2% | $326,800 |
| 2020 | $1,515 -2% | $326,800 |
| 2019 | $1,546 -80.3% | $326,800 |
| 2018 | $7,830 0% | $326,800 |
| 2017 | $7,830 +406.6% | $326,800 |
| 2016 | $1,546 -79.8% | $326,800 |
| 2015 | $7,657 | $326,800 |
| 2014 | -- | $326,800 -0.9% |
| 2013 | -- | $329,800 +20.9% |
| 2012 | -- | $272,800 |
| 2011 | -- | $272,800 |
| 2010 | -- | $272,800 |
| 2009 | -- | $272,800 |
| 2008 | -- | $272,800 |
| 2007 | -- | $272,800 |
| 2006 | -- | $272,800 |
| 2005 | -- | $272,800 |
| 2004 | -- | $272,800 -5.2% |
| 2003 | -- | $287,800 |
| 2002 | -- | $287,800 |
Find assessor info on the county website
Neighborhood: 15101
Nearby homes
- $525,0005 bd3 ba2.6k sqft8979 Meadow Oaks Dr, Allison Park, PA 15101Sold

- $656,7004 bd2 ba2.8k sqft1914 Oakhurst Dr, Allison Park, PA 15101Off Market
- $592,3004 bd3 ba2.4k sqft1913 Oakhurst Dr, Allison Park, PA 15101Off Market
- $407,9004 bd2 ba1.8k sqft8974 Meadow Oaks Dr, Allison Park, PA 15101Off Market
- $451,7004 bd2 ba2k sqft8987 Meadow Oaks Dr, Allison Park, PA 15101Off Market
- $514,1004 bd2 ba2.1k sqft1912 Oakhurst Dr, Allison Park, PA 15101Off Market
- $605,5004 bd2 ba2.5k sqft1911 Oakhurst Dr, Allison Park, PA 15101Off Market
- $555,2004 bd3 ba2.2k sqft8982 Meadow Oaks Dr, Allison Park, PA 15101Off Market
Nearby schools
GreatSchools rating
- 9/10Hosack El SchoolGrades: K-5Distance: 0.5 mi
- 7/10Carson Middle SchoolGrades: 6-8Distance: 1.9 mi
- 10/10North Allegheny Senior High SchoolGrades: 9-12Distance: 3.9 mi
Schools provided by the listing agent
- District: North Allegheny
Source: WPMLS. This data may not be complete. We recommend contacting the local school district to confirm school assignments for this home.


Get pre-qualified for a loan
At Zillow Home Loans, we can pre-qualify you in as little as 5 minutes with no impact to your credit score.An equal housing lender. NMLS #10287.
Sell for more on Zillow
Get a Zillow Showcase℠ listing at no additional cost and you could sell for .
$729,600
2% more
+$14,592
With Zillow Showcase(estimated)
$744,192
- Pennsylvania
- Allegheny County
- Allison Park
- 15101
- 1915 Oakhurst Dr
Nearby cities
Nearby zip codes
Other Allison Park Topics
