Exceptional home located in the vibrant Edgewater neighborhood, a stone’s throw from the Rock River and its bike path, where passionate neighbors come together to host seasonal events for all to enjoy year-round. This brick beauty has been meticulously updated from top to bottom, blending traditional curb appeal with a modern, inviting interior that will make you want to spend every moment at home. Main floor attributes include an amazing kitchen with top-of-the line finishes including a commercial-grade stove and a spacious island/table perfect for socializing with family and friends, gorgeous hardwood floors that flow seamlessly throughout the generously sized dining and living area featuring a charming wood-burning fireplace attached to a bonus space ideal for office, TV nook, or cozy reading area plus a conveniently located half bath near the back entry. Upstairs is home to refinished hardwood floors, a premium primary suite with coffered ceilings, luxurious bath, walk-in closet featuring built-in storage and bonus area perfect for enjoying your morning coffee or workout in addition to two additional spacious bedrooms, another full bath, linen closet, and attic access offering extra storage space. The fully fenced back yard is an outdoor paradise with hot tub perfect for unwinding year-round, huge, lighted deck and beautifully landscaped with perennials and a newly poured concrete patio and path leading to the two-car garage with alley access. Completely dry basement prime for expanding livability, grass cloth wallpaper, and newly installed air conditioning system add to its appeal. Rare opportunity so don’t miss out!
Sold for $261,700
$261,700
1915 Oxford St, Rockford, IL 61103
3beds
1,760sqft
Single Family Residence
Built in 1930
7,405 Square Feet Lot
$291,000 Zestimate®
$149/sqft
$2,221 Estimated rent
Home value
$291,000
$256,000 - $332,000
$2,221/mo
Zestimate® history
Owner options
List your home for rent
$2,221/mo
Rent Zestimate®
Find your next renter with Zillow Rental Manager. Plus, with online applications, you can quickly screen prospective tenants – for free.
$2,221/mo
Rent Zestimate®
Refinance and save
$1,946/mo
Est. payment
Refinancing to a lower rate could help reduce your monthly payments and save thousands over the life of the loan.
$1,946/mo
Est. payment
Explore your selling options
Work with a Zillow partner agent
Leverage their expertise and Zillow's premium Showcase listings to get your home seen by more buyers.
Get startedList with your own agent
Get your home in front of millions of buyers by listing it on Zillow.
Learn how to do itSell it yourself
Take full control of how buyers see your home on Zillow by listing For Sale by Owner (FSBO).
List your homeWhat's special
Charming wood-burning fireplaceTop-of-the line finishesModern inviting interiorHot tubOutdoor paradisePremium primary suiteBonus space
Zillow last checked:
Listing updated:
Listed by:
Michael Lunde 815-985-9522,
Gambino Realtors
Bought with:
Julie Humpal, 471.020727
Re/Max Property Source
Source: NorthWest Illinois Alliance of REALTORS®,MLS#: 202500593
Facts & features
Interior
Bedrooms & bathrooms
- Bedrooms: 3
- Bathrooms: 3
- Full bathrooms: 2
- 1/2 bathrooms: 1
- Main level bathrooms: 1
Primary bedroom
- Level: Upper
- Area: 205.36
- Dimensions: 15.1 x 13.6
Bedroom 2
- Level: Upper
- Area: 153.6
- Dimensions: 12.8 x 12
Bedroom 3
- Level: Upper
- Area: 130
- Dimensions: 13 x 10
Dining room
- Level: Main
- Area: 179.2
- Dimensions: 14 x 12.8
Kitchen
- Level: Main
- Area: 127
- Dimensions: 12.7 x 10
Living room
- Level: Main
- Area: 276
- Dimensions: 20 x 13.8
Heating
- Forced Air
Cooling
- Central Air
Appliances
- Included: Disposal, Dishwasher, Microwave, Refrigerator, Stove/Cooktop, Water Softener, Gas Water Heater
- Laundry: In Basement
Features
- Basement: Full
- Attic: Storage
- Number of fireplaces: 1
- Fireplace features: Wood Burning
Interior area
- Total structure area: 1,760
- Total interior livable area: 1,760 sqft
- Finished area above ground: 1,760
- Finished area below ground: 0
Property
Parking
- Total spaces: 2
- Parking features: Detached, Off Alley
- Garage spaces: 2
Features
- Levels: Two
- Stories: 2
- Patio & porch: Deck, Patio
- Has spa: Yes
- Spa features: Private
- Fencing: Fenced
Lot
- Size: 7,405 Square Feet
- Features: City/Town
Details
- Parcel number: 1113251005
Construction
Type & style
- Home type: SingleFamily
- Property subtype: Single Family Residence
Materials
- Brick/Stone
- Roof: Shingle
Condition
- Year built: 1930
Utilities & green energy
- Electric: Circuit Breakers
- Sewer: City/Community
- Water: City/Community
Community & HOA
Community
- Security: Security System, Radon Mitigation Active
- Subdivision: IL
Location
- Region: Rockford
Financial & listing details
- Price per square foot: $149/sqft
- Tax assessed value: $182,313
- Annual tax amount: $4,852
- Date on market: 2/10/2025
- Cumulative days on market: 2 days
- Ownership: Fee Simple
Price history
| Date | Event | Price |
|---|---|---|
| 3/28/2025 | Sold | $261,700+5.1%$149/sqft |
Source:  NorthWest Illinois Alliance of REALTORS® #202500593 Report a problem NorthWest Illinois Alliance of REALTORS® #202500593 Report a problem | ||
| 2/12/2025 | Pending sale | $249,000$141/sqft |
Source: NorthWest Illinois Alliance of REALTORS® #202500593 Report a problem | ||
| 2/10/2025 | Listed for sale | $249,000+31.1%$141/sqft |
Source: NorthWest Illinois Alliance of REALTORS® #202500593 Report a problem | ||
| 7/30/2021 | Sold | $190,000+2.8%$108/sqft |
Source: Public Record Report a problem | ||
| 6/14/2021 | Pending sale | $184,900$105/sqft |
Source: NorthWest Illinois Alliance of REALTORS® #202102916 Report a problem | ||
| 6/10/2021 | Listed for sale | $184,900+84.9%$105/sqft |
Source: NorthWest Illinois Alliance of REALTORS® #202102916 Report a problem | ||
| 8/28/2000 | Sold | $100,000$57/sqft |
Source: Public Record Report a problem | ||
Public tax history
| Year | Property taxes | Tax assessment |
|---|---|---|
| 2024 | $5,098 +5.1% | $60,771 +13.4% |
| 2023 | $4,852 +3.3% | $53,585 +11.9% |
| 2022 | $4,699 | $47,895 +10.8% |
| 2021 | -- | $43,213 +5.8% |
| 2020 | $4,481 +1.6% | $40,851 +4.9% |
| 2019 | $4,412 -4.7% | $38,935 +1.3% |
| 2018 | $4,631 +1% | $38,450 +4.2% |
| 2017 | $4,584 | $36,896 +1.9% |
| 2016 | $4,584 +0.5% | $36,204 |
| 2015 | $4,563 -1.2% | $36,204 -5.1% |
| 2014 | $4,620 -5.4% | $38,167 -21.1% |
| 2009 | $4,883 | $48,380 +4.9% |
| 2007 | -- | $46,118 +8.4% |
| 2006 | -- | $42,563 +4.7% |
| 2005 | -- | $40,633 +0.5% |
| 2004 | -- | $40,411 +20.1% |
| 2003 | -- | $33,649 +3.3% |
| 2001 | -- | $32,561 +3.4% |
| 2000 | -- | $31,480 |
| 1999 | -- | $31,480 |
Find assessor info on the county website
Neighborhood: Edgewater
Nearby homes
- $140,0004 bd2 ba2.1k sqft1911 Oxford St, Rockford, IL 61103Off Market
- $194,2503 bd2 ba1.7k sqft1921 Oxford St, Rockford, IL 61103Sold

- $220,6004 bd1 ba1.8k sqft1907 Oxford St, Rockford, IL 61103Off Market
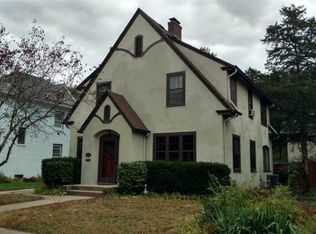
- $317,2004 bd2 ba3.3k sqft1925 Oxford St, Rockford, IL 61103Off Market
- $234,9003 bd3 ba2.4k sqft325 Camlin Ave, Rockford, IL 61103Sold
- $163,1003 bd1 ba1.7k sqft319 Camlin Ave, Rockford, IL 61103Off Market
- $235,2004 bd2 ba2.2k sqft1918 Oxford St, Rockford, IL 61103Off Market
- $206,9003 bd2 ba1.5k sqft1912 Oxford St, Rockford, IL 61103Off Market
Nearby schools
GreatSchools rating
- 3/10R K Welsh Elementary SchoolGrades: K-5Distance: 1.1 mi
- 2/10West Middle SchoolGrades: 6-8Distance: 1.6 mi
- 3/10Guilford High SchoolGrades: 9-12Distance: 3.1 mi
Schools provided by the listing agent
- Elementary: West View Elementary
- Middle: West Middle
- High: Guilford High
- District: Rockford 205
Source: NorthWest Illinois Alliance of REALTORS®. This data may not be complete. We recommend contacting the local school district to confirm school assignments for this home.


Get pre-qualified for a loan
At Zillow Home Loans, we can pre-qualify you in as little as 5 minutes with no impact to your credit score.An equal housing lender. NMLS #10287.
- Illinois
- Winnebago County
- Rockford
- 61103
- Edgewater
- 1915 Oxford St
Nearby cities
Nearby neighborhoods
Nearby zip codes
Other Rockford Topics
