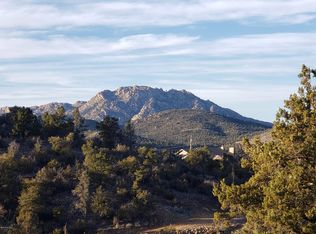
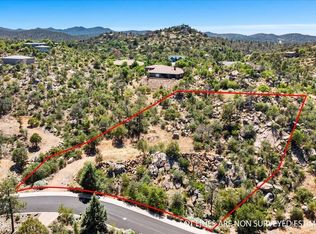
A beautiful paver driveway through boulders and trees to a striking single level 2964 sf custom home, surrounded by a natural landscape of boulders and trees. The front exterior is accented with natural stone veneer and flagstone walk ways and a covered porch/patio with a knotty pine ceiling. The front exterior is accented with natural stone veneer, pavers and flagstone walkwas and a covered porch/patio with a knotty pine ceiling. The front entry is comprised of natural stone veneer which flanks an ornate iron door. Upon entering a 12' tall foyer, you then enter the great room with 13' ceilings and 16' wide sliding glass doors looking out onto a peaceful view of sky and distant mountains. The home is built on a 1.09 acre lot with native trees and boulders which enclose a professionally landscaped yard, with custom rock walls, a large artificial lawn and a spa which has an unobstructed view of the mountains and natural landscape as far as the eye can see. The rear of the home has a large covered patio with knotty pine ceiling, a bar-b-que island and ceramic tile bar facing a big screen tv. The patio also has a floor to ceiling fireplace with natural stone veneer, and with a big screen tv mounted above the fireplace. There are built-in patio heaters to warm the patio for winter barb-b-ques and parties. The 2964 sf home has all custom amenities such as knotty alder cabinetry, granite countertops and a large kitchen island. Bathrooms and laundry room also have knotty alder custom cabinetry and granite counter tops, with wood-look luxury vinyl plank flooring. The laundry room also features a tiled in dog wash with shower. Master bath has double hammered copper sinks, a standalone two-person "slipper" tub, walk in shower with both a typical shower head and a ceiling mounted "rain shower" head. The tile floor of the entire bathroom is heated. The walk in closet doubles as a dressing room, with center island wired with electricity for cell phones and other electronic devices. The master suite has a 36" linear fireplace, surrounded by large windows displaying the native views of boulders and trees surrounding the home. The master suite has a 12' sliding glass door which leads onto the patio and the views described previously. The great room has a 13' tall beamed ceiling, a large fireplace and hearth cloaked in natural stone veneer, and surrounded by custom bookcases, which conceal a stereo surround system which plays music and sound through ceiling mounted stereo speakers in all rooms and both the front and rear patios. The 2706 sf garage consists of a main 6-car garage and an attached fully enclosed motorhome garage. The main garage has an epoxy floor, a car lift and a workshop. The main garage has a 12' ceiling and is heated and cooled by a forced air HVAC system, as is the motorhome garage on a separate zone. The motorhome garage is 18' tall, 43' deep and 16' wide, with a 14' door.
This property is not currently displayed as for sale or rent on Zillow. This may be different from what's on other websites or public sources.