Primary BR has remodeled private BA, plus a walk-in closet with organizers. Primary suite like this is a rare feature at this price. Two tile full BA on main floor. True one-level living with laundry on main floor too. Freshly painted inside & out, new carpet. Spacious LR has south facing bay window. Large eat-in kit with bay window. Lots of cabinets plus new countertops, sink & faucet. LL is an open space ideal for finishing as a fam rm or 4th BR. Decorative stamped concrete driveway leads to an extra deep garage - wide & deep enough to handle 2 cars plus tools & toys. Front yard boasts fantastic landscaping with an abundance of custom plantings. Chilton Stone retaining walls & stone steps add a classic attractive feature. The fenced rear yard is large & flat – with horseshoe pit & firepit for hangout time with friends. Newer cement foundation w/ electric is installed at back of yard, ready for finishing as a shed or great space for handling a hot tub. Stunning rambler! A must see!
Closed
$341,000
1915 Price Ave, Saint Paul, MN 55109
3beds
1,232sqft
Single Family Residence
Built in 1977
10,846 Square Feet Lot
$312,800 Zestimate®
$277/sqft
$2,246 Estimated rent
Home value
$312,800
$285,000 - $341,000
$2,246/mo
Zestimate® history
Owner options
List your home for rent
$2,246/mo
Rent Zestimate®
Find your next renter with Zillow Rental Manager. Plus, with online applications, you can quickly screen prospective tenants – for free.
$2,246/mo
Rent Zestimate®
Refinance and save
$2,196/mo
Est. payment
Refinancing to a lower rate could help reduce your monthly payments and save thousands over the life of the loan.
$2,196/mo
Est. payment
Explore your selling options
Work with a Zillow partner agent
Leverage their expertise and Zillow's premium Showcase listings to get your home seen by more buyers.
Get startedList with your own agent
Get your home in front of millions of buyers by listing it on Zillow.
Learn how to do itSell it yourself
Take full control of how buyers see your home on Zillow by listing For Sale by Owner (FSBO).
List your homeWhat's special
Zillow last checked:
Listing updated:
Listed by:
Budd Batterson 612-723-8479,
Edina Realty, Inc.
Bought with:
Mark O'Hern
Edina Realty, Inc.
Source: NorthstarMLS as distributed by MLS GRID,MLS#: 6600193
Facts & features
Interior
Bedrooms & bathrooms
- Bedrooms: 3
- Bathrooms: 2
- Full bathrooms: 2
Bedroom
- Level: Main
- Area: 169 Square Feet
- Dimensions: 13x13
Bedroom 2
- Level: Main
- Area: 100 Square Feet
- Dimensions: 10x10
Bedroom 3
- Level: Main
- Area: 100 Square Feet
- Dimensions: 10x10
Kitchen
- Level: Main
- Area: 169 Square Feet
- Dimensions: 13x13
Laundry
- Level: Main
- Area: 30 Square Feet
- Dimensions: 6x5
Living room
- Level: Main
- Area: 280 Square Feet
- Dimensions: 20x14
Heating
- Forced Air
Cooling
- Central Air
Appliances
- Included: Dishwasher, Disposal, Dryer, Exhaust Fan, Range, Refrigerator, Washer
- Laundry: Electric Dryer Hookup, Laundry Room, Main Level, Washer Hookup
Features
- Basement: Block,Drain Tiled,Sump Pump,Unfinished
- Has fireplace: No
Interior area
- Total structure area: 1,232
- Total interior livable area: 1,232 sqft
- Finished area above ground: 1,232
- Finished area below ground: 0
Property
Parking
- Total spaces: 2
- Parking features: Attached, Concrete, Garage Door Opener, Tuckunder Garage
- Attached garage spaces: 2
- Has uncovered spaces: Yes
- Details: Garage Dimensions (25x18), Garage Door Height (6), Garage Door Width (9)
Accessibility
- Accessibility features: None
Features
- Levels: One
- Stories: 1
- Pool features: None
- Fencing: Chain Link,Full
Lot
- Size: 10,846 Square Feet
- Dimensions: 145 x 75
Details
- Foundation area: 1232
- Parcel number: 142922340064
- Zoning description: Residential-Single Family
Construction
Type & style
- Home type: SingleFamily
- Property subtype: Single Family Residence
Materials
- Frame
- Roof: Age 8 Years or Less,Asphalt
Condition
- New construction: No
- Year built: 1977
Utilities & green energy
- Electric: Circuit Breakers
- Gas: Electric
- Sewer: City Sewer/Connected
- Water: City Water/Connected
Community & HOA
Community
- Subdivision: Stanich Highlands
HOA
- Has HOA: No
Location
- Region: Saint Paul
Financial & listing details
- Price per square foot: $277/sqft
- Annual tax amount: $4,480
- Date on market: 10/16/2024
- Cumulative days on market: 36 days
- Road surface type: Paved
Price history
| Date | Event | Price |
|---|---|---|
| 12/18/2024 | Sold | $341,000+0.3%$277/sqft |
Source:  NorthstarMLS as distributed by MLS GRID #6600193 Report a problem NorthstarMLS as distributed by MLS GRID #6600193 Report a problem | ||
| 11/23/2024 | Pending sale | $339,900$276/sqft |
Source: NorthstarMLS as distributed by MLS GRID #6600193 Report a problem | ||
| 10/26/2024 | Price change | $339,900-5.6%$276/sqft |
Source: NorthstarMLS as distributed by MLS GRID #6600193 Report a problem | ||
| 10/18/2024 | Listed for sale | $360,000$292/sqft |
Source: NorthstarMLS as distributed by MLS GRID #6600193 Report a problem | ||
Public tax history
Tax history is unavailable.
Neighborhood: Hillside
Nearby homes
- $341,0003 bd2 ba1.2k sqft1915 Price Ave E, Maplewood, MN 55109Sold
- $317,1003 bd2 ba1.1k sqft1921 Price Ave E, Maplewood, MN 55109Off Market
- $348,0003 bd2 ba1.6k sqft1907 Price Ave E, Maplewood, MN 55109Off Market
- $340,0004 bd2 ba2.1k sqft1916 Kingston Ave E, Maplewood, MN 55109Sold
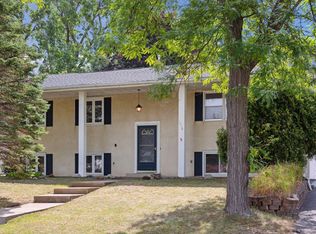
- $352,9005 bd2 ba1.8k sqft1929 Price Ave E, Maplewood, MN 55109Off Market
- $306,8004 bd2 ba1k sqft1929 Price Ave, Saint Paul, MN 55109Off Market
- $386,9004 bd3 ba2.2k sqft1922 Kingston Ave E, Maplewood, MN 55109Off Market
- $379,3004 bd2 ba2k sqft1908 Kingston Ave E, Maplewood, MN 55109Off Market
Nearby schools
GreatSchools rating
- 2/10Justice Alan Page Elementary SchoolGrades: PK-5Distance: 1 mi
- 3/10John Glenn Middle SchoolGrades: 6-8Distance: 1.1 mi
- NATherapeutic Education Collective (TGrades: 6-12Distance: 0.7 mi
Get a cash offer in 3 minutes
Find out how much your home could sell for in as little as 3 minutes with a no-obligation cash offer.
Estimated market value
$312,800
Get a cash offer in 3 minutes
Find out how much your home could sell for in as little as 3 minutes with a no-obligation cash offer.
Estimated market value
$312,800
- Minnesota
- Ramsey County
- Maplewood
- 55109
- Hillside
- 1915 Price Ave
Nearby cities
Nearby neighborhoods
Nearby zip codes
Other Maplewood Topics
