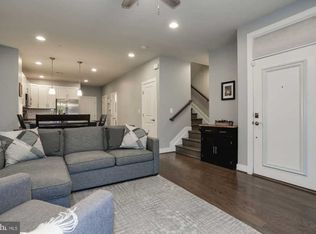
Sunday Open House Cancelled Due to Weather. This Stunning and Spacious End Unit 2-Level Garage Condo with Open Floor Plan Incorporates Over 2,700 sq ft of Living Space Complete with 10-Foot Ceilings, Oversized Windows Flooding the Rooms with Natural Light Producing a Bright, Airy Ambiance that Creates the Epitome of Modern Living While Combining Luxury with Convenience, and is Located in the Highly Sought After Potomac Yard Community. This impressive Home Redefines Daily Living: You Will Relish the White Kitchen with Subway Tiled Backsplash, Stainless Steel Appliances, a Gas Cooktop, a Large Center Island with Breakfast Bar, the Cheerful Breakfast Nook, and Access to the Cozy Balcony That is Perfect for Sipping Your Morning Coffee. Adjacent to the Kitchen is the Comfortable Family Room with a Wall of Windows, and is Ideal for TV Watching or Game Playing While Relaxing Around the Pleasant Gas Fireplace. A Nice Sized Dining Room Can Accommodate Substantial Gatherings and is Open to the Huge Living Room. A Convenient Office Area with Multiple Windows is an Excellent Spot to Accomplish Your Workload. Completing this Level is the Powder Room. Ascend the Wood Stairs to the Upper Level and You Will Be Wowed by the Oversized Primary Suite Which Includes an Enjoyable Sitting Area Perfect for Reading a Good Book, a Large Walk-In Closet, and the Spa-Like Full Bath with Dual Sink Vanity, a Sizable Shower with Bench, and a Separate Water Closet. Rounding Out this Level Are Two Generous Sized Bedrooms with Walk-In Closet, a Full Bathroom, and the Convenient Laundry Room. Sunday Open House Cancelled Due to Weather. This Condo Also Stands Out for its Practicality, with a Private Garage and Driveway Offering Both Ease of Access and Added Value. Located Just Moments from the Potomac Yard Shopping Center, it Puts Everything You Need—Shopping, Dining, Old Town Alexandria, Crystal City, Washington, D.C., Amazon HQ2, Virginia Tech Innovation Campus, the Pentagon, and More—Within Reach. Plus, its Proximity to Major Transportation Hubs Like the Metro, GW Parkway, and National Airport Ensures an Easy Commute to Downtown DC or Beyond. This is More Than Just a Home; it’s a Lifestyle Opportunity in One of the Most Coveted Neighborhoods in the Area with Parks, Playground, Jogging Trail, Basketball Courts, Tennis. Whether You’re Working, Traveling, or Enjoying the Vibrant Local Scene, Everything You Need is Right at Your Doorstep.
Sold for $940,000
$940,000
1915 Richmond Hwy, Alexandria, VA 22301
3beds
2,724sqft
Townhouse
Built in 2015
-- sqft lot
$958,900 Zestimate®
$345/sqft
$5,364 Estimated rent
Home value
$958,900
$892,000 - $1.04M
$5,364/mo
Zestimate® history
Owner options
List your home for rent
$5,364/mo
Rent Zestimate®
Find your next renter with Zillow Rental Manager. Plus, with online applications, you can quickly screen prospective tenants – for free.
$5,364/mo
Rent Zestimate®
Refinance and save
$5,927/mo
Est. payment
Refinancing to a lower rate could help reduce your monthly payments and save thousands over the life of the loan.
$5,927/mo
Est. payment
Explore your selling options
Work with a Zillow partner agent
Leverage their expertise and Zillow's premium Showcase listings to get your home seen by more buyers.
Get startedList with your own agent
Get your home in front of millions of buyers by listing it on Zillow.
Learn how to do itSell it yourself
Take full control of how buyers see your home on Zillow by listing For Sale by Owner (FSBO).
List your homeWhat's special
Cozy balconyPleasant gas fireplaceConvenient office areaEnjoyable sitting areaOpen floor planComfortable family roomEnd unit
Zillow last checked:
Listing updated:
Listed by:
Gail Romansky 703-980-5300,
Pearson Smith Realty, LLC
Bought with:
Jill Hobart, 0225226192
Long & Foster Real Estate, Inc.
Source: Bright MLS,MLS#: VAAX2040436
Facts & features
Interior
Bedrooms & bathrooms
- Bedrooms: 3
- Bathrooms: 3
- Full bathrooms: 2
- 1/2 bathrooms: 1
- Main level bathrooms: 1
Rooms
- Room types: Living Room, Dining Room, Primary Bedroom, Bedroom 2, Bedroom 3, Kitchen, Family Room, Laundry, Office, Bathroom 2, Primary Bathroom, Half Bath
Primary bedroom
- Features: Attached Bathroom, Flooring - Carpet, Recessed Lighting, Primary Bedroom - Sitting Area, Walk-In Closet(s), Window Treatments
- Level: Upper
- Area: 460 Square Feet
- Dimensions: 23 x 20
Bedroom 2
- Features: Flooring - Carpet, Recessed Lighting, Walk-In Closet(s), Window Treatments
- Level: Upper
- Area: 154 Square Feet
- Dimensions: 14 x 11
Bedroom 3
- Features: Flooring - Carpet, Recessed Lighting, Walk-In Closet(s)
- Level: Upper
- Area: 168 Square Feet
- Dimensions: 14 x 12
Primary bathroom
- Features: Bathroom - Walk-In Shower, Granite Counters, Double Sink, Flooring - Ceramic Tile
- Level: Upper
- Area: 168 Square Feet
- Dimensions: 14 x 12
Bathroom 2
- Features: Bathroom - Tub Shower, Granite Counters, Flooring - Ceramic Tile
- Level: Upper
Dining room
- Features: Flooring - Carpet
- Level: Main
- Area: 272 Square Feet
- Dimensions: 17 x 16
Family room
- Features: Fireplace - Gas, Flooring - Ceramic Tile, Recessed Lighting
- Level: Main
- Area: 224 Square Feet
- Dimensions: 16 x 14
Half bath
- Features: Flooring - Ceramic Tile
- Level: Main
- Area: 30 Square Feet
- Dimensions: 6 x 5
Kitchen
- Features: Balcony Access, Breakfast Bar, Breakfast Nook, Granite Counters, Flooring - Ceramic Tile, Kitchen Island, Eat-in Kitchen, Lighting - Pendants, Recessed Lighting, Pantry
- Level: Main
- Area: 189 Square Feet
- Dimensions: 21 x 9
Laundry
- Features: Flooring - Ceramic Tile
- Level: Upper
- Area: 72 Square Feet
- Dimensions: 9 x 8
Living room
- Features: Flooring - Carpet
- Level: Main
- Area: 391 Square Feet
- Dimensions: 23 x 17
Office
- Features: Flooring - Carpet
- Level: Main
Heating
- Central, Electric
Cooling
- Central Air, Electric
Appliances
- Included: Microwave, Cooktop, Dishwasher, Disposal, Oven, Refrigerator, Stainless Steel Appliance(s), Washer, Water Heater, Electric Water Heater
- Laundry: Upper Level, Laundry Room
Features
- Bathroom - Walk-In Shower, Breakfast Area, 9'+ Ceilings
- Flooring: Hardwood, Ceramic Tile, Carpet
- Doors: Atrium
- Windows: Double Pane Windows, Screens
- Has basement: No
- Number of fireplaces: 1
- Fireplace features: Mantel(s)
Interior area
- Total structure area: 2,724
- Total interior livable area: 2,724 sqft
- Finished area above ground: 2,724
- Finished area below ground: 0
Property
Parking
- Total spaces: 2
- Parking features: Garage Faces Rear, Garage Door Opener, Inside Entrance, Asphalt, Attached, Driveway
- Attached garage spaces: 1
- Uncovered spaces: 1
- Details: Garage Sqft: 240
Accessibility
- Accessibility features: Other
Features
- Levels: Two
- Stories: 2
- Exterior features: Sidewalks, Street Lights, Balcony
- Pool features: None
Details
- Additional structures: Above Grade, Below Grade
- Parcel number: 60031420
- Zoning: CDD#10
- Special conditions: Standard
Construction
Type & style
- Home type: Townhouse
- Architectural style: Transitional
- Property subtype: Townhouse
Materials
- Masonry
- Foundation: Slab
- Roof: Architectural Shingle
Condition
- Very Good
- New construction: No
- Year built: 2015
Utilities & green energy
- Sewer: Public Sewer
- Water: Public
Community & HOA
Community
- Security: Main Entrance Lock, Smoke Detector(s)
- Condo and coop fee: $268 monthly
- Subdivision: Potomac Yard
HOA
- Has HOA: Yes
- Amenities included: Tot Lots/Playground, Bike Trail, Jogging Path, Tennis Court(s), Volleyball Courts
- Services included: Lawn Care Front, Lawn Care Side, Maintenance Grounds, Management, Snow Removal, Trash, Common Area Maintenance, Maintenance Structure, Insurance, Road Maintenance, Reserve Funds
- HOA fee: $125 monthly
- HOA name: POTOMAC YARD
- Second HOA name: Potomac Yard Condo Ii
Location
- Region: Alexandria
Financial & listing details
- Price per square foot: $345/sqft
- Tax assessed value: $903,360
- Annual tax amount: $10,253
- Date on market: 1/17/2025
- Listing agreement: Exclusive Right To Sell
- Ownership: Condominium
Price history
| Date | Event | Price |
|---|---|---|
| 2/14/2025 | Sold | $940,000-1.1%$345/sqft |
Source:  Bright MLS #VAAX2040436 Report a problem Bright MLS #VAAX2040436 Report a problem | ||
| 1/22/2025 | Contingent | $950,000$349/sqft |
Source: Bright MLS #VAAX2040436 Report a problem | ||
| 1/17/2025 | Listed for sale | $950,000-2.5%$349/sqft |
Source: Bright MLS #VAAX2040436 Report a problem | ||
| 12/21/2024 | Listing removed | $974,000$358/sqft |
Source: Bright MLS #VAAX2039864 Report a problem | ||
| 12/11/2024 | Price change | $974,000-2.6%$358/sqft |
Source: Bright MLS #VAAX2039864 Report a problem | ||
| 11/27/2024 | Listed for sale | $1,000,000+1%$367/sqft |
Source: Bright MLS #VAAX2039864 Report a problem | ||
| 11/8/2024 | Listing removed | $989,999$363/sqft |
Source: Bright MLS #VAAX2037344 Report a problem | ||
| 10/21/2024 | Price change | $989,999-1%$363/sqft |
Source: Bright MLS #VAAX2037344 Report a problem | ||
| 9/23/2024 | Price change | $999,999-4.7%$367/sqft |
Source: Bright MLS #VAAX2037344 Report a problem | ||
| 9/12/2024 | Listed for sale | $1,049,000+38.5%$385/sqft |
Source: Bright MLS #VAAX2037344 Report a problem | ||
| 5/13/2015 | Sold | $757,325$278/sqft |
Source: Public Record Report a problem | ||
Public tax history
| Year | Property taxes | Tax assessment |
|---|---|---|
| 2026 | $10,953 +3.5% | $965,027 +3.5% |
| 2025 | $10,578 +3.2% | $931,989 +3.2% |
| 2024 | $10,253 +2.3% | $903,360 |
| 2023 | $10,027 +5.7% | $903,360 +5.7% |
| 2022 | $9,490 -1.6% | $854,919 +4.6% |
| 2021 | $9,644 | $817,043 +4.4% |
| 2020 | -- | $782,709 +5.9% |
| 2019 | -- | $739,047 -0.8% |
| 2018 | -- | $744,988 +3.2% |
| 2017 | $7,802 | $721,654 -3.5% |
| 2016 | $7,802 | $748,030 |
| 2015 | -- | -- |
Find assessor info on the county website
Neighborhood: Potomac Yard-Potomac Greens
Nearby homes
- $933,6003 bd3 ba1.8k sqft1913 Richmond Hwy #101, Alexandria, VA 22301Off Market
- $901,5003 bd2 ba1.8k sqft1913 Richmond Hwy, Alexandria, VA 22301Off Market
- $1,110,5003 bd2 ba2.8k sqft1911 Richmond Hwy UNIT 102, Alexandria, VA 22301Off Market
- $894,6003 bd2 ba1.7k sqft1911 Richmond Hwy #101, Alexandria, VA 22301Off Market
- $975,4003 bd3 ba2.7k sqft1923 Richmond Hwy, Alexandria, VA 22301Sold
- $899,6003 bd3 ba1.7k sqft1909 Jefferson Davis Hwy, Alexandria, VA 22301Off Market
- $901,8003 bd3 ba1.6k sqft1931 Jefferson Davis Hwy UNIT 101, Alexandria, VA 22301Off Market
- $940,2003 bd2 ba1.8k sqft1927 Richmond Hwy, Alexandria, VA 22301Off Market
Nearby schools
GreatSchools rating
- 2/10Jefferson-Houston PreK-8 SchoolGrades: PK-8Distance: 1.1 mi
- 2/10Alexandria City High SchoolGrades: 9-12Distance: 1.9 mi
Schools provided by the listing agent
- Elementary: Jefferson-houston
- Middle: Jefferson-houston School
- High: Alexandria City
- District: Alexandria City Public Schools
Source: Bright MLS. This data may not be complete. We recommend contacting the local school district to confirm school assignments for this home.
Get a cash offer in 3 minutes
Find out how much your home could sell for in as little as 3 minutes with a no-obligation cash offer.
Estimated market value
$958,900
Get a cash offer in 3 minutes
Find out how much your home could sell for in as little as 3 minutes with a no-obligation cash offer.
Estimated market value
$958,900
- Virginia
- Alexandria City
- Alexandria
- 22301
- Potomac Yard-Potomac Greens
- 1915 Richmond Hwy
Nearby cities
Nearby neighborhoods
Nearby zip codes
Other Alexandria Topics
