SUBMIT YOUR BEST AND FINAL OFFERS BY 8 PM TONIGHT, FEB 5. THANKS TO ALL THAT SHOWED THIS PROPERTY. This meticulously maintained residence boasts numerous updates, ensuring modern comfort and style. As you step inside, the vaulted ceilings adorned with charming wood beams create a sense of openness and warmth. The entire home has been thoughtfully enhanced with recent improvements, including a brand-new AC system and duct work, energy-efficient windows, and a sleek garage door. The heart of the home is a chef's delight, featuring beautiful kitchen cabinetry, stainless steel appliances, and a convenient kitchen island. The primary bedroom offers a spacious en-suite bath with his and her vanities and a generously sized walk-in closet. One of the highlights of this property is the recently resurfaced in-ground pool, accompanied by a spacious patio and sunroom to enjoy Texas weather all year round. Don't miss the opportunity to make this extraordinary home yours!
Sold
Price Unknown
1915 Rockbrook Dr, Arlington, TX 76006
3beds
2,266sqft
Single Family Residence
Built in 1979
9,365 Square Feet Lot
$477,800 Zestimate®
$--/sqft
$3,061 Estimated rent
Home value
$477,800
$454,000 - $502,000
$3,061/mo
Zestimate® history
Owner options
List your home for rent
$3,061/mo
Rent Zestimate®
Find your next renter with Zillow Rental Manager. Plus, with online applications, you can quickly screen prospective tenants – for free.
$3,061/mo
Rent Zestimate®
Refinance and save
Refinancing to a lower rate could help reduce your monthly payments and save thousands over the life of the loan.
Explore your selling options
Work with a Zillow partner agent
Leverage their expertise and Zillow's premium Showcase listings to get your home seen by more buyers.
Get startedList with your own agent
Get your home in front of millions of buyers by listing it on Zillow.
Learn how to do itSell it yourself
Take full control of how buyers see your home on Zillow by listing For Sale by Owner (FSBO).
List your homeWhat's special
Spacious patioEnergy-efficient windowsBeautiful kitchen cabinetrySpacious en-suite bathBrand-new ac systemDuct workVaulted ceilings adorned
Zillow last checked:
Listing updated:
Listed by:
Cathy Alexander 817-396-5050,
Benson Property Group, LLC 817-396-5050
Bought with:
Cheryl Collins
JPAR Cedar Hill
Source: NTREIS,MLS#: 20506055
Facts & features
Interior
Bedrooms & bathrooms
- Bedrooms: 3
- Bathrooms: 3
- Full bathrooms: 2
- 1/2 bathrooms: 1
Primary bedroom
- Features: Closet Cabinetry, Double Vanity, Linen Closet, Sitting Area in Primary, Separate Shower, Walk-In Closet(s)
- Level: First
- Dimensions: 14 x 15
Bedroom
- Features: Ceiling Fan(s), En Suite Bathroom, Walk-In Closet(s)
- Level: First
- Dimensions: 10 x 13
Bedroom
- Features: Walk-In Closet(s)
- Level: First
- Dimensions: 11 x 11
Primary bathroom
- Features: Built-in Features, Double Vanity, Granite Counters, Linen Closet, Stone Counters, Separate Shower
- Level: First
- Dimensions: 8 x 8
Bonus room
- Features: Ceiling Fan(s)
- Level: First
- Dimensions: 16 x 13
Dining room
- Level: First
- Dimensions: 11 x 11
Other
- Features: Built-in Features, Granite Counters, Garden Tub/Roman Tub
- Level: First
- Dimensions: 19 x 4
Half bath
- Level: First
- Dimensions: 4 x 5
Kitchen
- Features: Breakfast Bar, Built-in Features, Butler's Pantry, Dual Sinks, Galley Kitchen, Pantry, Stone Counters, Walk-In Pantry
- Level: First
- Dimensions: 12 x 11
Living room
- Features: Fireplace
- Level: First
- Dimensions: 15 x 16
Sunroom
- Level: First
- Dimensions: 21 x 11
Heating
- Central, Electric, Fireplace(s), Heat Pump
Cooling
- Central Air, Ceiling Fan(s), Electric, Heat Pump
Appliances
- Included: Dishwasher, Electric Oven, Electric Water Heater, Gas Cooktop, Disposal, Ice Maker, Microwave, Refrigerator, Vented Exhaust Fan, Water Purifier
- Laundry: Laundry in Utility Room
Features
- Built-in Features, Cathedral Ceiling(s), Dry Bar, Decorative/Designer Lighting Fixtures, Eat-in Kitchen, Granite Counters, High Speed Internet, Kitchen Island, Open Floorplan, Pantry, Cable TV, Vaulted Ceiling(s), Natural Woodwork, Walk-In Closet(s), Wired for Sound
- Flooring: Tile, Travertine, Wood
- Windows: Shutters, Window Coverings
- Has basement: No
- Number of fireplaces: 1
- Fireplace features: Family Room, Gas, Gas Log, Living Room, Masonry, Propane, Raised Hearth, Stone
Interior area
- Total interior livable area: 2,266 sqft
Property
Parking
- Total spaces: 2
- Parking features: Additional Parking, Door-Single, Driveway, Epoxy Flooring, Garage, Garage Door Opener, Inside Entrance, Kitchen Level, Lighted, Outside, Garage Faces Rear, Secured, Tandem, Workshop in Garage
- Attached garage spaces: 2
- Has uncovered spaces: Yes
Features
- Levels: One
- Stories: 1
- Patio & porch: Enclosed, Front Porch, Other, Patio, Covered
- Exterior features: Built-in Barbecue, Barbecue, Gas Grill, Lighting, Outdoor Grill, Outdoor Kitchen, Outdoor Living Area, Rain Gutters
- Pool features: Fenced, Gunite, In Ground, Outdoor Pool, Pool, Pool Sweep
- Fencing: Back Yard,Fenced,Full,Gate,Masonry,Privacy,Security,Stone,Wood,Wrought Iron
Lot
- Size: 9,365 Square Feet
- Features: Hardwood Trees, Interior Lot, Landscaped, Native Plants, Subdivision, Sprinkler System, Few Trees
Details
- Additional structures: Outdoor Kitchen, Pergola
- Parcel number: 03595455
- Other equipment: Satellite Dish
Construction
Type & style
- Home type: SingleFamily
- Architectural style: Traditional,Detached
- Property subtype: Single Family Residence
Materials
- Foundation: Slab
- Roof: Composition
Condition
- Year built: 1979
Utilities & green energy
- Sewer: Public Sewer
- Water: Public
- Utilities for property: Electricity Available, Propane, Overhead Utilities, Phone Available, Sewer Available, Water Available, Cable Available
Green energy
- Energy efficient items: Insulation, Lighting, Thermostat, Windows
Community & HOA
Community
- Features: Curbs
- Security: Carbon Monoxide Detector(s), Smoke Detector(s)
- Subdivision: Wood Creek Add
HOA
- Has HOA: No
Location
- Region: Arlington
Financial & listing details
- Tax assessed value: $441,259
- Annual tax amount: $8,002
- Date on market: 2/2/2024
- Cumulative days on market: 4 days
- Listing terms: Cash,Conventional,FHA,VA Loan
- Exclusions: Wine refrigerator in enclosed patio, Arlo cameras front and back doors, living room TV
- Electric utility on property: Yes
Price history
| Date | Event | Price |
|---|---|---|
| 4/19/2024 | Sold | -- |
Source: NTREIS #20506055 Report a problem | ||
| 2/15/2024 | Pending sale | $449,500$198/sqft |
Source: NTREIS #20506055 Report a problem | ||
| 2/6/2024 | Contingent | $449,500$198/sqft |
Source: NTREIS #20506055 Report a problem | ||
| 2/2/2024 | Listed for sale | $449,500+91.3%$198/sqft |
Source: NTREIS #20506055 Report a problem | ||
| 10/2/2015 | Sold | -- |
Source: Agent Provided Report a problem | ||
| 1/31/2012 | Listing removed | $235,000$104/sqft |
Source: Realtour #11566447 Report a problem | ||
| 11/17/2011 | Listed for sale | $235,000$104/sqft |
Source: Realtour #11566447 Report a problem | ||
| 6/21/2011 | Sold | -- |
Source: Agent Provided Report a problem | ||
| 3/29/2011 | Listed for sale | $235,000$104/sqft |
Source: Keller Williams Realty #11566447 Report a problem | ||
Public tax history
| Year | Property taxes | Tax assessment |
|---|---|---|
| 2025 | $7,245 +6% | $441,259 |
| 2024 | $6,836 +8.3% | $441,259 +0.3% |
| 2023 | $6,312 -13.3% | $440,086 +15.2% |
| 2022 | $7,280 +4.4% | $381,876 +21.8% |
| 2021 | $6,973 +9.1% | $313,534 +15.1% |
| 2020 | $6,393 +3.5% | $272,457 |
| 2019 | $6,177 -6.3% | $272,457 -2.9% |
| 2018 | $6,595 +9.7% | $280,726 +10% |
| 2017 | $6,010 +12.5% | $255,205 +9.9% |
| 2016 | $5,344 +8.6% | $232,220 +13.7% |
| 2015 | $4,921 | $204,300 |
| 2014 | $4,921 | $204,300 +8.1% |
| 2013 | -- | $189,000 -0.7% |
| 2012 | -- | $190,400 +14.6% |
| 2011 | -- | $166,100 -7.8% |
| 2010 | -- | $180,100 -1% |
| 2009 | -- | $181,900 +5.4% |
| 2008 | -- | $172,600 |
| 2007 | -- | $172,600 |
| 2006 | -- | $172,600 |
| 2005 | -- | $172,600 |
| 2004 | -- | $172,600 |
| 2003 | -- | $172,600 -3.4% |
| 2002 | -- | $178,600 +15.8% |
| 2001 | -- | $154,200 |
| 2000 | -- | $154,200 |
Find assessor info on the county website
Neighborhood: North
Nearby homes
- $393,0004 bd3 ba2k sqft1917 Rockbrook Dr, Arlington, TX 76006Off Market
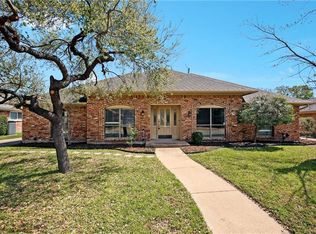
- $361,9003 bd2 ba2.1k sqft1911 Rockbrook Dr, Arlington, TX 76006Off Market
- $412,9004 bd2 ba2.2k sqft1914 Springbranch Dr, Arlington, TX 76006Off Market
- $353,1003 bd2 ba2.1k sqft1916 Springbranch Dr, Arlington, TX 76006Off Market
- $387,9003 bd2 ba2.1k sqft1910 Springbranch Dr, Arlington, TX 76006Off Market
- $373,2003 bd2 ba2.2k sqft1919 Rockbrook Dr, Arlington, TX 76006Off Market
- $380,0003 bd3 ba2.2k sqft1909 Rockbrook Dr, Arlington, TX 76006Off Market
- $360,0003 bd2 ba2.1k sqft1914 Rockbrook Dr, Arlington, TX 76006Off Market
Nearby schools
GreatSchools rating
- 3/10Peach Elementary SchoolGrades: PK-6Distance: 0.6 mi
- 3/10Nichols Junior High SchoolGrades: 7-8Distance: 0.4 mi
- 2/10Lamar High SchoolGrades: 9-12Distance: 2.7 mi
Schools provided by the listing agent
- Elementary: Ellis
- High: Lamar
- District: Arlington ISD
Source: NTREIS. This data may not be complete. We recommend contacting the local school district to confirm school assignments for this home.
Get a cash offer in 3 minutes
Find out how much your home could sell for in as little as 3 minutes with a no-obligation cash offer.
Estimated market value
$477,800
Get a cash offer in 3 minutes
Find out how much your home could sell for in as little as 3 minutes with a no-obligation cash offer.
Estimated market value
$477,800
- Texas
- Tarrant County
- Arlington
- 76006
- North
- 1915 Rockbrook Dr
Nearby cities
Nearby neighborhoods
Nearby zip codes
Other Arlington Topics
