Welcome to this lovingly maintained two-bedroom, one-and-a-half-bath all-brick home, just a short walk from Notre Dame. A detached two-car garage adds convenience, while timeless character meets thoughtful updates throughout. Relax by the wood-burning fireplace or enjoy the lush lawn and private patio spaces in the backyard during warmer months. The formal dining room features built-in shelving, perfect for entertaining or everyday living. This comfortable home offers an ideal blend of vintage charm and modern touches. Recent updates include the roof, kitchen appliances, light fixtures, water heater, windows, shed, deck/patio, dog gate and fencing, and more. Hot water radiant heat provides cozy warmth, complemented by three mini-split units for air conditioning and transitional heating. The basement family room includes an additional fireplace and awaits the new owner’s personal design. This is a home you truly need to experience to appreciate.
Closed
$302,000
1915 Rockne Dr, South Bend, IN 46617
2beds
1,599sqft
Single Family Residence
Built in 1951
9,147 Square Feet Lot
$308,400 Zestimate®
$--/sqft
$2,033 Estimated rent
Home value
$308,400
$278,000 - $345,000
$2,033/mo
Zestimate® history
Owner options
List your home for rent
$2,033/mo
Rent Zestimate®
Find your next renter with Zillow Rental Manager. Plus, with online applications, you can quickly screen prospective tenants – for free.
$2,033/mo
Rent Zestimate®
Refinance and save
$1,896/mo
Est. payment
Refinancing to a lower rate could help reduce your monthly payments and save thousands over the life of the loan.
$1,896/mo
Est. payment
Explore your selling options
Work with a Zillow partner agent
Leverage their expertise and Zillow's premium Showcase listings to get your home seen by more buyers.
Get startedList with your own agent
Get your home in front of millions of buyers by listing it on Zillow.
Learn how to do itSell it yourself
Take full control of how buyers see your home on Zillow by listing For Sale by Owner (FSBO).
List your homeWhat's special
Wood-burning fireplaceHot water radiant heatDetached two-car garageTwo-bedroom one-and-a-half-bath all-brick homeLush lawn
Zillow last checked:
Listing updated:
Listed by:
Michael Calhoun Ofc:574-207-7777,
Howard Hanna SB Real Estate
Bought with:
Abigail A Joiner, RB19001780
Berkshire Hathaway HomeServices Northern Indiana Real Estate
Source: IRMLS,MLS#: 202602884
Facts & features
Interior
Bedrooms & bathrooms
- Bedrooms: 2
- Bathrooms: 2
- Full bathrooms: 1
- 1/2 bathrooms: 1
- Main level bedrooms: 2
Bedroom 1
- Level: Main
Bedroom 2
- Level: Main
Heating
- Baseboard, Hot Water, Heat Pump, Other
Cooling
- Wall Unit(s), Other, Heat Pump, Ceiling Fan(s), Zoned
Appliances
- Included: Range/Oven Hook Up Gas, Dishwasher, Microwave, Refrigerator, Washer, Dryer-Electric, Washer/Dryer Stacked, Gas Range
- Laundry: Dryer Hook Up Gas/Elec, Washer Hookup
Features
- Stone Counters, Eat-in Kitchen, Natural Woodwork, Tub/Shower Combination, Formal Dining Room
- Flooring: Hardwood, Tile
- Doors: Storm Door(s), Storm Doors
- Windows: Double Pane Windows, ENERGY STAR Qualified Windows, Insulated Windows, Multi Pane Windows, Window Treatments, Blinds
- Basement: Partial,Partially Finished,Concrete
- Number of fireplaces: 2
- Fireplace features: Family Room, Basement
Interior area
- Total structure area: 1,900
- Total interior livable area: 1,599 sqft
- Finished area above ground: 1,300
- Finished area below ground: 299
Property
Parking
- Total spaces: 2
- Parking features: Detached, Garage Door Opener, Garage Utilities, Concrete
- Garage spaces: 2
- Has uncovered spaces: Yes
Features
- Levels: One
- Stories: 1
- Fencing: Chain Link,Pet Fence
Lot
- Size: 9,147 Square Feet
- Dimensions: 58X160
- Features: Level, 0-2.9999, City/Town/Suburb, Near College Campus, Landscaped
Details
- Parcel number: 710906428024.000026
Construction
Type & style
- Home type: SingleFamily
- Architectural style: Bungalow,Ranch
- Property subtype: Single Family Residence
Materials
- Brick
- Roof: Shingle
Condition
- New construction: No
- Year built: 1951
Utilities & green energy
- Electric: Indiana Michigan Power
- Gas: NIPSCO
- Sewer: Public Sewer
- Water: Public, South Bend Municipal Util
- Utilities for property: Cable Available
Green energy
- Energy efficient items: Appliances, Insulation, Windows
Community & HOA
Community
- Security: Smoke Detector(s)
- Subdivision: Coquillard Woods
Location
- Region: South Bend
Financial & listing details
- Tax assessed value: $249,000
- Annual tax amount: $3,018
- Date on market: 1/29/2026
- Listing terms: Cash,Conventional
Price history
| Date | Event | Price |
|---|---|---|
| 2/23/2026 | Sold | $302,000+0.8% |
Source:  IRMLS #202602884 Report a problem IRMLS #202602884 Report a problem | ||
| 1/31/2026 | Pending sale | $299,500 |
Source: IRMLS #202602884 Report a problem | ||
| 1/29/2026 | Listed for sale | $299,500+63.7% |
Source: IRMLS #202602884 Report a problem | ||
| 1/3/2020 | Sold | $183,000+1.7%$114/sqft |
Source: Agent Provided Report a problem | ||
| 12/5/2019 | Listed for sale | $179,900+70%$113/sqft |
Source: Milestone Realty, LLC #201951859 Report a problem | ||
| 11/27/2018 | Sold | $105,854-3.7%$66/sqft |
Source: Agent Provided Report a problem | ||
| 11/5/2018 | Listed for sale | $109,900$69/sqft |
Source: Main Street Real Estate Co. LLC #201849313 Report a problem | ||
Public tax history
| Year | Property taxes | Tax assessment |
|---|---|---|
| 2025 | $2,975 +18.4% | $311,200 +25% |
| 2024 | $2,514 +10.2% | $249,000 +16.7% |
| 2023 | $2,281 +7.1% | $213,300 +11.5% |
| 2022 | $2,130 +15.7% | $191,300 +6.7% |
| 2021 | $1,841 -37.5% | $179,300 +15.4% |
| 2020 | $2,946 -6.5% | $155,400 +5.5% |
| 2019 | $3,150 +13.2% | $147,300 +11.3% |
| 2018 | $2,782 +104.4% | $132,400 +20% |
| 2017 | $1,361 +4.6% | $110,300 |
| 2016 | $1,301 -0.5% | $110,300 +1.5% |
| 2014 | $1,307 +13.8% | $108,700 +11.9% |
| 2013 | $1,149 -0.4% | $97,100 -0.1% |
| 2012 | $1,153 -7.1% | $97,200 -6.2% |
| 2011 | $1,241 -0.4% | $103,600 |
| 2010 | $1,245 +3.4% | $103,600 |
| 2009 | $1,204 | $103,600 +2.9% |
| 2007 | -- | $100,700 -40% |
| 2006 | $1,258 -5.4% | $167,800 |
| 2004 | $1,330 -2.5% | $167,800 -18.1% |
| 2003 | $1,365 | $204,790 +1560.9% |
| 2001 | -- | $12,330 |
Find assessor info on the county website
Neighborhood: Northeast
Nearby homes
- $273,1003 bd1 ba1.7k sqft1921 Rockne Dr, South Bend, IN 46617Off Market
- $348,9003 bd2 ba1.8k sqft1909 Rockne Dr, South Bend, IN 46617Off Market
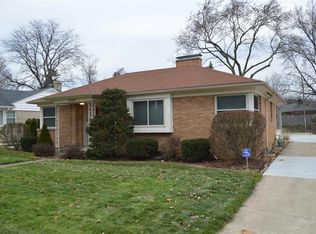
- $312,3002 bd2 ba2k sqft1927 Rockne Dr, South Bend, IN 46617Off Market
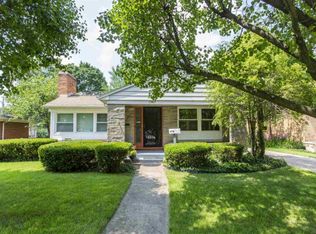
- $285,2003 bd1 ba1.2k sqft1903 Rockne Dr, South Bend, IN 46617Off Market

- $463,5004 bd2 ba2.2k sqft1904 Churchill Dr, South Bend, IN 46617Off Market
- $393,5004 bd2 ba1.9k sqft1910 Churchill Dr, South Bend, IN 46617Off Market
- $370,0004 bd2 ba1.8k sqft1933 Rockne Dr, South Bend, IN 46617Off Market
- $327,1003 bd2 ba2.4k sqft1837 Rockne Dr, South Bend, IN 46617Off Market
Nearby schools
GreatSchools rating
- 4/10McKinley Elementary SchoolGrades: PK-5Distance: 0.5 mi
- 3/10Edison Intermediate CenterGrades: K-8Distance: 0.6 mi
- 1/10Rise Up Academy At EgglestonGrades: 9-12Distance: 0.8 mi
Schools provided by the listing agent
- Elementary: Mckinley
- Middle: Edison
- High: Adams
- District: South Bend Community School Corp.
Source: IRMLS. This data may not be complete. We recommend contacting the local school district to confirm school assignments for this home.


Get pre-qualified for a loan
At Zillow Home Loans, we can pre-qualify you in as little as 5 minutes with no impact to your credit score.An equal housing lender. NMLS #10287.
- Indiana
- Saint Joseph County
- South Bend
- 46617
- Northeast
- 1915 Rockne Dr
Nearby cities
Nearby neighborhoods
Nearby zip codes
Other South Bend Topics
