Skip main navigation
Active under contract
  • $300,000

    1915 Rockside Ln, Snellville, GA 30078

    4beds
    2,292sqft
    : 
    $1,927/mo
    Get pre-qualified
    Single Family Residence
    Built in 1991
    0.34 Acres Lot
    $298,400 Zestimate®
    $131/sqft
    $-- HOA

    What's special

    Cozy fireplaceAttached two-car garageInviting gathering spacesGenerously sized bedrooms
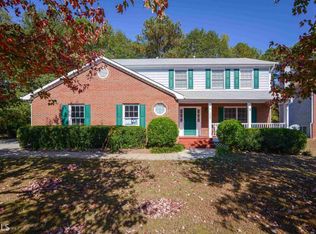
    Property Sold as is. Welcome to 1915 Rockside Lane, Snellville, GA-a beautifully maintained two-story home offering the perfect blend of comfort, space, and convenience. Situated on a generous 0.34-acre lot, this 4-bedroom, 2.5-bathroom residence features approximately 2,292 square feet of living space, providing plenty of room for both everyday living and entertaining. Built in 1991, the home offers a functional layout with spacious living areas, a cozy fireplace, and an attached two-car garage. The thoughtfully designed floor plan includes generously sized bedrooms, inviting gathering spaces, and a private backyard that is ideal for relaxing, hosting family and friends, or enjoying quiet evenings outdoors. Whether you're looking for room to grow or a place to create lasting memories, this home delivers exceptional value and versatility. (Realtor) Located in an established Snellville neighborhood, you'll enjoy convenient access to shopping, dining, parks, and major commuter routes while remaining close to local schools. This is an outstanding opportunity to own a spacious home in one of Gwinnett County's most desirable areas. Don't miss your chance to make 1915 Rockside Lane your next home-schedule your private showing today.
    16 days
    |
    3,562
    |
    259
    |

    Zillow last checked:

    Listing updated:

    Listed by:

    Christian White 317-752-6436,

    eXp Realty

    Source: GAMLS,MLS#: 10817074MLS Logo

      Facts & features

      Interior

      Bedrooms & bathrooms
      • Bedrooms: 4
      • Bathrooms: 3
      • Full bathrooms: 2
      • 1/2 bathrooms: 1
      Rooms
      • Room types: Family Room, Foyer
      Kitchen
      • Features: Breakfast Area, Breakfast Bar
      Heating
      • Central
      Cooling
      • Ceiling Fan(s), Central Air
      Appliances
      • Included: Dishwasher, Refrigerator
      • Laundry: In Hall, Upper Level
      Features
      • Other
      • Flooring: Hardwood, Tile
      • Basement: Crawl Space
      • Number of fireplaces: 1
      • Fireplace features: Family Room
      • Common walls with other units/homes: No Common Walls
      Interior area
      • Total structure area: 2,292
      • Total interior livable area: 2,292 sqft
      • Finished area above ground: 2,292
      • Finished area below ground: 0

      Property

      Parking
      • Total spaces: 2
      • Parking features: Garage, Side/Rear Entrance
      • Has garage: Yes
      Features
      • Levels: Two
      • Stories: 2
      • Waterfront features: No Dock Or Boathouse
      • Body of water: None
      Lot
      • Size: 0.34 Acres
      • Features: Level
      Details
      • Parcel number: R5060 194

      Construction

      Type & style
      • Home type: SingleFamily
      • Architectural style: Brick Front,Traditional
      • Property subtype: Single Family Residence
      Materials
      • Vinyl Siding
      • Foundation: Slab
      • Roof: Composition
      Condition
      • Resale
      • New construction: No
      • Year built: 1991

      Utilities & green energy

      • Sewer: Public Sewer
      • Water: Public
      • Utilities for property: Cable Available, Electricity Available, Sewer Available, Water Available

      Community & HOA

      Community
      • Features: Walk To Schools, Near Shopping
      • Subdivision: Lakeview Manors
      HOA
      • Has HOA: No
      • Services included: None
      Location
      • Region: Snellville

      Financial & listing details

      • Price per square foot: $131/sqft
      • Tax assessed value: $335,300
      • Annual tax amount: $3,175
      • Date on market: 7/31/2026
      • Cumulative days on market: 16 days
      • Listing agreement: Exclusive Right To Sell
      • Listing terms: Cash,Conventional,FHA,VA Loan
      • Electric utility on property: Yes

        Estimated market value

        $298,400

        $283,000 - $313,000

        $2,311/mo

        Price history

        DateEventPrice
        8/5/2026Contingent$300,000$131/sqft
        Source: eXp Realty #7813796 Report a problem
        8/1/2026Listed for sale$300,000-16.7%$131/sqft
        Source: FMLS GA #7813796 Report a problem
        8/3/2024Listing removed--
        Source: GAMLS #10267398 Report a problem
        5/26/2024Price change$360,000-2.7%$157/sqft
        Source: GAMLS #10267398 Report a problem
        4/14/2024Listed for sale$370,000+150%$161/sqft
        Source: GAMLS #10267398 Report a problem
        7/13/2001Sold$148,000+24.4%$65/sqft
        Source: Public Record Report a problem
        10/23/1997Sold$119,000+852%$52/sqft
        Source: Public Record Report a problem
        11/30/1993Sold$12,500$5/sqft
        Source: Public Record Report a problem

        Public tax history

        YearProperty taxesTax assessment
        2025$3,088 +0.7%$134,120 +5.6%
        2024$3,068 +14.6%$126,960 -3.2%
        2023$2,677 -5.5%$131,120 +14%
        2022$2,833 +26.7%$115,000 +38%
        2021$2,235 -5.5%$83,320 +17%
        2020$2,365 +0.2%$71,200
        2019$2,360 $71,200 +7.5%
        2018$2,360 +22.6%$66,240 +20.6%
        2016$1,925 +21.3%$54,920 +19.3%
        2015$1,588 $46,040
        2014$1,588 +55.1%$46,040 +49.3%
        2013$1,024 $30,840 -15.1%
        2012-- $36,320 -23.1%
        2011-- $47,240 -26.6%
        2010-- $64,320
        2009-- $64,320
        2007-- $64,320
        2006-- $64,320 +13.9%
        2005-- $56,480
        2004$1,007 -0.4%$56,480
        2003$1,011 -32.1%$56,480
        2002$1,488 -13.3%$56,480 +19.9%
        2001$1,716 $47,120
        Find assessor info on the county website

        Monthly payment

        Est. payment

        Payment breakdown

        Explore the cost of this home by adjusting the details. Changes won't be saved.
        All calculations are estimates and provided by Zillow, Inc. for informational purposes only. Actual amounts may vary.
        HOA fees may include property taxes on listings classified as Co-Ops. Contact the listing agent and/or owner for fee details.
        See how much you could borrow to make a competitive offer.

        Climate risks

        Neighborhood: 30078

        Getting around

        39 / 100
        Car-Dependent
        19 / 100
        Somewhat Bikeable

        Nearby schools

        GreatSchools rating
        Schools provided by the listing agent
        • Elementary: Britt
        • Middle: Snellville
        • High: South Gwinnett

        Source: GAMLS. This data may not be complete. We recommend contacting the local school district to confirm school assignments for this home.

        A local agent can set up tours, give advice and negotiate with sellers.

        Browse local experts

        Similar homes