Tucked away on a quiet cul de sac, this well maintained single story home sits on a rare quarter acre lot and offers a peaceful setting with room to breathe. Fresh interior paint and an updated oven add a clean, refreshed feel, while wood details including crown molding and chair rail bring timeless character throughout the home. The functional floor plan offers ample closet space and comfortable living areas, along with the added convenience of a working central vacuum system. A roof replacement completed in 2024 provides added peace of mind. Step outside to a spacious backyard filled with mature trees and established flower beds, creating a private, natural retreat. Refrigerator, washer, and dryer will convey.
Sold
Price Unknown
1915 Rosebud Ct, Flower Mound, TX 75028
3beds
1,457sqft
Single Family Residence
Built in 1985
0.25 Acres Lot
$350,900 Zestimate®
$--/sqft
$2,306 Estimated rent
Home value
$350,900
$330,000 - $372,000
$2,306/mo
Zestimate® history
Owner options
List your home for rent
$2,306/mo
Rent Zestimate®
Find your next renter with Zillow Rental Manager. Plus, with online applications, you can quickly screen prospective tenants – for free.
$2,306/mo
Rent Zestimate®
Refinance and save
Refinancing to a lower rate could help reduce your monthly payments and save thousands over the life of the loan.
Explore your selling options
Work with a Zillow partner agent
Leverage their expertise and Zillow's premium Showcase listings to get your home seen by more buyers.
Get startedList with your own agent
Get your home in front of millions of buyers by listing it on Zillow.
Learn how to do itSell it yourself
Take full control of how buyers see your home on Zillow by listing For Sale by Owner (FSBO).
List your homeWhat's special
Rare quarter acre lotUpdated ovenFresh interior paintPrivate natural retreatFunctional floor planWorking central vacuum systemQuiet cul de sac
Zillow last checked:
Listing updated:
Listed by:
Kelly Larty 0725356 817-305-6960,
Real Broker, LLC 855-450-0442
Bought with:
Norma Johnson
Allie Beth Allman & Assoc.
Source: NTREIS,MLS#: 21127729
Facts & features
Interior
Bedrooms & bathrooms
- Bedrooms: 3
- Bathrooms: 2
- Full bathrooms: 2
Primary bedroom
- Features: Ceiling Fan(s), En Suite Bathroom, Walk-In Closet(s)
- Level: First
- Dimensions: 11 x 12
Bedroom
- Features: Ceiling Fan(s)
- Level: First
- Dimensions: 14 x 9
Bedroom
- Features: Ceiling Fan(s)
- Level: First
- Dimensions: 11 x 12
Breakfast room nook
- Features: Ceiling Fan(s)
- Level: First
- Dimensions: 10 x 9
Dining room
- Features: Ceiling Fan(s)
- Level: First
- Dimensions: 11 x 10
Living room
- Features: Ceiling Fan(s), Fireplace
- Level: First
- Dimensions: 19 x 16
Heating
- Central, Fireplace(s), Natural Gas
Cooling
- Central Air, Ceiling Fan(s), Electric
Appliances
- Included: Dishwasher, Disposal
Features
- Central Vacuum, High Speed Internet, Pantry, Cable TV, Natural Woodwork, Walk-In Closet(s)
- Flooring: Ceramic Tile, Laminate
- Windows: Skylight(s), Window Coverings
- Has basement: No
- Number of fireplaces: 1
- Fireplace features: Gas Starter, Living Room, Masonry, Wood Burning
Interior area
- Total interior livable area: 1,457 sqft
Property
Parking
- Total spaces: 2
- Parking features: Door-Single, Driveway, Garage, On Street
- Attached garage spaces: 2
- Has uncovered spaces: Yes
Features
- Levels: One
- Stories: 1
- Patio & porch: Covered
- Exterior features: Garden, Private Yard
- Pool features: None
- Fencing: Fenced,Wood
Lot
- Size: 0.25 Acres
- Features: Sprinkler System
Details
- Additional structures: Shed(s)
- Parcel number: R05011
- Other equipment: Other
Construction
Type & style
- Home type: SingleFamily
- Architectural style: Detached
- Property subtype: Single Family Residence
Materials
- Foundation: Slab
Condition
- Year built: 1985
Utilities & green energy
- Sewer: Public Sewer
- Water: Public
- Utilities for property: Sewer Available, Water Available, Cable Available
Community & HOA
Community
- Features: Curbs
- Subdivision: Timbercreek Comm #10b
HOA
- Has HOA: No
Location
- Region: Flower Mound
Financial & listing details
- Tax assessed value: $345,394
- Annual tax amount: $5,804
- Date on market: 12/23/2025
- Cumulative days on market: 11 days
- Listing terms: Cash,Conventional,FHA,VA Loan
Price history
| Date | Event | Price |
|---|---|---|
| 1/21/2026 | Sold | -- |
Source: NTREIS #21127729 Report a problem | ||
| 1/8/2026 | Pending sale | $360,000$247/sqft |
Source: NTREIS #21127729 Report a problem | ||
| 12/31/2025 | Contingent | $360,000$247/sqft |
Source: NTREIS #21127729 Report a problem | ||
| 12/23/2025 | Listed for sale | $360,000$247/sqft |
Source: NTREIS #21127729 Report a problem | ||
Public tax history
| Year | Property taxes | Tax assessment |
|---|---|---|
| 2025 | $4,446 -24.2% | $343,229 +10% |
| 2024 | $5,867 +62.9% | $312,026 +10% |
| 2023 | $3,602 -13.6% | $283,660 +10% |
| 2022 | $4,170 -0.1% | $257,873 +10% |
| 2021 | $4,174 +6.8% | $234,430 +10% |
| 2020 | $3,908 +11.2% | $213,118 -6% |
| 2019 | $3,514 +6.2% | $226,715 +28.7% |
| 2018 | $3,308 +5.1% | $176,131 +10% |
| 2017 | $3,149 | $160,119 -3.7% |
| 2016 | $3,149 +8.5% | $166,253 +9.9% |
| 2015 | $2,902 | $151,258 +6% |
| 2014 | $2,902 | $142,742 +7.5% |
| 2013 | $2,902 | $132,806 +3% |
| 2012 | -- | $128,999 -7.5% |
| 2011 | -- | $139,498 -2.6% |
| 2010 | -- | $143,263 +6% |
| 2009 | -- | $135,173 +4.2% |
| 2007 | $2,641 -5.3% | $129,732 +14.8% |
| 2006 | $2,788 -6.3% | $113,056 -6% |
| 2005 | $2,975 | $120,209 +0% |
| 2004 | -- | $120,177 -0.2% |
| 2003 | -- | $120,383 +7.2% |
| 2002 | -- | $112,275 +3.4% |
| 2001 | -- | $108,601 |
Find assessor info on the county website
Neighborhood: Timber Creek
Nearby homes
- $378,6003 bd2 ba1.7k sqft1911 Rosebud Ct, Flower Mound, TX 75028Off Market
- $337,3003 bd2 ba1.4k sqft1919 Rosebud Ct, Flower Mound, TX 75028Off Market
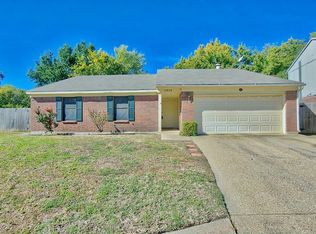
- $377,4003 bd2 ba1.6k sqft3906 White Oak Ct, Flower Mound, TX 75028Off Market
- $--4 bd3 ba2.4k sqft1908 Wisteria Ct, Flower Mound, TX 75028Sold

- $331,2003 bd3 ba1.6k sqft3910 White Oak Ct, Flower Mound, TX 75028Off Market
- $320,0003 bd1 ba1.3k sqft1907 Rosebud Ct, Flower Mound, TX 75028Off Market
- $431,3003 bd2 ba2k sqft3902 White Oak Ct, Flower Mound, TX 75028Off Market
- $434,4003 bd2 ba2k sqft1904 Wisteria Ct, Flower Mound, TX 75028Off Market
Nearby schools
GreatSchools rating
- 6/10Timber Creek Elementary SchoolGrades: PK-5Distance: 0.4 mi
- 8/10Lamar Middle SchoolGrades: 6-8Distance: 1.1 mi
- 8/10Marcus High SchoolGrades: 9-12Distance: 1.6 mi
Schools provided by the listing agent
- Elementary: Timber Creek
- Middle: Lamar
- High: Marcus
- District: Lewisville ISD
Source: NTREIS. This data may not be complete. We recommend contacting the local school district to confirm school assignments for this home.
Get a cash offer in 3 minutes
Find out how much your home could sell for in as little as 3 minutes with a no-obligation cash offer.
Estimated market value
$350,900
Get a cash offer in 3 minutes
Find out how much your home could sell for in as little as 3 minutes with a no-obligation cash offer.
Estimated market value
$350,900
- Texas
- Denton County
- Flower Mound
- 75028
- Timber Creek
- 1915 Rosebud Ct
