Skip main navigation
Sold for $420,000
  • $420,000

    1915 S Hartford St, Kennewick, WA 99337

    3beds
    1,868sqft
    Single Family Residence
    Built in 1954
    0.6 Acres Lot
    $452,300 Zestimate®
    $225/sqft
    $2,471 Estimated rent

    Home value

    $452,300

    $430,000 - $475,000

    $2,471/mo

    Zestimate® history
    Loading
    Loading...

    Owner options

    List your home for rent

    $2,471/mo

    Rent Zestimate®

    Find your next renter with Zillow Rental Manager. Plus, with online applications, you can quickly screen prospective tenants – for free.

    Learn more

    $2,471/mo

    Rent Zestimate®

    Refinance and save

    $2,548/mo

    Est. payment

    Refinancing to a lower rate could help reduce your monthly payments and save thousands over the life of the loan.

    See today's rates

    $2,548/mo

    Est. payment

    Explore your selling options

    Work with a Zillow partner agent

    Leverage their expertise and Zillow's premium Showcase listings to get your home seen by more buyers.

    Get started

    List with your own agent

    Get your home in front of millions of buyers by listing it on Zillow.

    Learn how to do it

    Sell it yourself

    Take full control of how buyers see your home on Zillow by listing For Sale by Owner (FSBO).

    List your home

    What's special

    Wine barLarge wood deckRiding lawn mowerCovered patioMature treesLarge windowsCustom-made cushions
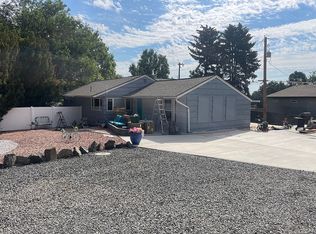
    MLS# 272930 This is it! The home you have been waiting for! As you pull up to the large .60 acre lot you will notice all the mature trees and landscaping giving the oversized property privacy and security. The wonderful backyard is fully fenced and comes with a riding lawn mower stored in the cellar and has a large wood deck with a built-in hot tub! The covered patio on the side of the house has great potential to be a fantastic outdoor kitchen space. When walking in the front door you will notice fresh paint throughout the entire house. To your right is the recently updated kitchen, complete with a wine bar and floor-to-ceiling cabinets. At the far end of the kitchen, you'll find a lovely breakfast nook with a bench and custom-made cushions. Around the corner takes you into the dining room that merges with the living room for that desirable open-concept floor plan. The beautiful gas fireplace mantel is wired for surround sound entertainment and the large windows allow for an abundance of natural lighting in this space. As you proceed down the hallway, you'll run into all three bedrooms and both bathrooms. Each bathroom has heated tile flooring! The home is also equipped with a tankless water heater! The roof was completely redone in May of 2023. The cellar under the house has power and 6-foot ceilings, convenient for storage. The exceptionally large attic allows you to stand up throughout the space, making it easy to maneuver in and stay organized. You won't want to miss out on this one, so call your Realtor for a private viewing today!

    Zillow last checked:

    Listing updated:

    Listed by:

    Meghan De La Rosa 509-528-8530,

    EXP Realty, LLC Tri Cities

    Bought with:

    Lacey Blackman, 122746

    Tri-City Realty, Inc.

    Source: PACMLS,MLS#: 272930MLS Logo

    Facts & features

    Interior

    Bedrooms & bathrooms
    • Bedrooms: 3
    • Bathrooms: 2
    • Full bathrooms: 1
    • 3/4 bathrooms: 1
    Bedroom
    • Level: M
    • Area: 150
    • Dimensions: 15 x 10
    Bedroom 1
    • Level: M
    • Area: 144
    • Dimensions: 12 x 12
    Bedroom 2
    • Level: M
    • Area: 209
    • Dimensions: 11 x 19
    Kitchen
    • Level: M
    • Area: 300
    • Dimensions: 25 x 12
    Living room
    • Level: M
    • Area: 525
    • Dimensions: 35 x 15
    Heating
    • Gas, Furnace, Natural Gas
    Cooling
    • Central Air, Electric
    Appliances
    • Included: Trash Compactor, Dishwasher, Disposal, Microwave, Range/Oven, Refrigerator, Water Softener Owned, Water Purifier, Wine Cooler, Water Heater
    • Laundry: Sink
    Features
    • Storage, Wired for Sound, Ceiling Fan(s)
    • Flooring: Wood
    • Windows: Double Pane Windows, Windows - Vinyl
    • Basement: None
    • Number of fireplaces: 1
    • Fireplace features: 1, Gas, Insert, Living Room
    Interior area
    • Total structure area: 1,868
    • Total interior livable area: 1,868 sqft

    Property

    Parking
    • Total spaces: 2
    • Parking features: Detached, 2 car, Garage Door Opener, Finished, RV Parking - Open
    • Garage spaces: 2
    Features
    • Levels: 1 Story
    • Stories: 1
    • Patio & porch: Deck/Open, Patio/Covered, Porch, Deck/Wood
    • Exterior features: Lighting, Irrigation
    • Has spa: Yes
    • Spa features: Exterior Hot Tub
    • Fencing: Fenced
    Lot
    • Size: 0.6 Acres
    • Features: Located in City Limits, Cul-De-Sac
    Details
    • Parcel number: 112893020000017
    • Zoning description: Single Family R

    Construction

    Type & style
    • Home type: SingleFamily
    • Property subtype: Single Family Residence
    Materials
    • Vinyl, Composition
    • Foundation: Crawl Space
    • Roof: Comp Shingle,See Remarks
    Condition
    • Existing Construction (Not New)
    • New construction: No
    • Year built: 1954

    Utilities & green energy

    • Water: Public
    • Utilities for property: Sewer Connected

    Community & HOA

    Community
    • Subdivision: Third Keewaydin
    Location
    • Region: Kennewick

    Financial & listing details

    • Price per square foot: $225/sqft
    • Tax assessed value: $414,000
    • Annual tax amount: $2,780
    • Date on market: 2/28/2024
    • Listing terms: Cash,Conventional,FHA,VA Loan
    • Inclusions: Hot Tub, Mower, Kitchen Island, Appliances
    • Electric utility on property: Yes
    • Road surface type: Paved

    Price history

    DateEventPrice
    2/27/2024Sold$420,000$225/sqft
    Source: PACMLS #272930 Report a problem
    1/3/2024Listed for sale$420,000$225/sqft
    Source: PACMLS #272930 Report a problem
    1/3/2024Pending sale$420,000$225/sqft
    Source: PACMLS #272930 Report a problem
    12/20/2023Listed for sale$420,000+33.3%$225/sqft
    Source: PACMLS #272930 Report a problem
    1/8/2020Sold$315,000$169/sqft
    Source: PACMLS #241871 Report a problem
    12/1/2019Pending sale$315,000$169/sqft
    Source: Retter & Company Sotheby's International Realty #241871 Report a problem
    11/26/2019Price change$315,000-3.3%$169/sqft
    Source: Retter & Company Sotheby's International Realty #241871 Report a problem
    11/12/2019Price change$325,900+3.5%$174/sqft
    Source: Retter & Company Sotheby's International Realty #241871 Report a problem
    10/24/2019Price change$315,000-4.5%$169/sqft
    Source: Owner Report a problem
    10/19/2019Listed for sale$330,000+67.1%$177/sqft
    Source: Owner Report a problem
    12/20/2012Sold$197,500+55.5%$106/sqft
    Source: Public Record Report a problem
    8/26/2008Sold$127,000-18%$68/sqft
    Source: PACMLS #153603 Report a problem
    7/31/2008Listed for sale$154,900-3.1%$83/sqft
    Source: Windermere Tri-Cities #153603 Report a problem
    5/31/2008Listing removed$159,900$86/sqft
    Source: Rubloff Chicago Real Estate #153603 Report a problem
    5/23/2008Listed for sale$159,900$86/sqft
    Source: Rubloff Chicago Real Estate #153603 Report a problem

    Public tax history

    YearProperty taxesTax assessment
    2024$3,327 +73.9%$414,000 -13.7%
    2023$1,913 -31.2%$479,630 +22.4%
    2022$2,780 -9.9%$391,850 +24.2%
    2021$3,085 +9.9%$315,580 +13.4%
    2020$2,808 -15.5%$278,290 +6.7%
    2019$3,322 +11.8%$260,770 +11.2%
    2018$2,972 -5.9%$234,490 +12.6%
    2017$3,157 +13.8%$208,210
    2016$2,775 $208,210 +7.3%
    2015$2,775 -0.2%$194,020
    2014$2,779 $194,020
    2013$2,779 $194,020 +7.5%
    2012-- $180,490 +34.9%
    2011-- $133,780
    2010-- $133,780 +17.8%
    2009-- $113,520
    2008-- --
    2007-- --
    2006-- --
    Find assessor info on the county website

    Neighborhood: 99337

    Nearby schools

    GreatSchools rating
    Schools provided by the listing agent
    • District: Kennewick

    Source: PACMLS. This data may not be complete. We recommend contacting the local school district to confirm school assignments for this home.

    Get pre-qualified for a loan
    At Zillow Home Loans, we can pre-qualify you in as little as 5 minutes with no impact to your credit score.

    An equal housing lender. NMLS #10287.

    Sell for more on Zillow
    Get a Zillow Showcase℠ listing at no additional cost and you could sell for .
    $452,300
    2% more
    +$9,046
    With Zillow Showcase(estimated)
    $461,346