Fresh on the market in the highly desired Passyunk Square neighborhood of South Philadelphia; The hot spot of South Philly. This home sits in the heart of this highly walkable community, chock full of fabulous restaurants, bakeries, retail shopping galore, salons & spas, etc… I present to you this three bedroom brick front home just waiting for your magic touch to restore it to its full potential. Enter through the original wooden and glass entry door into your mosaic tile floored and subway tiled wall, lighted vestibule into the living room with large window and drop ceiling. Just beyond, you’ll find a dining room with ceiling fan and original wooden staircase. Just beyond across the marble threshold under the curved doorway enter into your very large eat in kitchen. Kitchen has tile flooring, Tiled backsplash and tiled partial wall. Plenty of solid wood cabinetry. Double stainless steel sink. Gas range with matching vent hood. Drop ceiling. Ceiling fan. Built in wall unit air conditioner. Large window and glass door access to your backyard. Now let’s make our way upstairs where you’ll find three nice size bedrooms and your full bathroom. All three bedrooms have ceiling fans. Even the upstairs hallway has a ceiling fan and a hall closet. The middle room has a window unit air conditioner and a large closet. The main bedroom and the front room is complete with a built in wall unit air conditioner, two very large closets and two windows. Back room has double hung windows. Bathroom is almost completely tiled up all walls. There’s a tub/shower combo, toilet, sink, and a window. Back downstairs into the basement, you’ll find a main basement with a washer and dryer area. A partial second kitchen with double sink, cabinets, old fashioned double oven. All appliances are included but functionality is not guaranteed. There’s also a non working toilet with separate room. The heater and hot water heater are built up onto slab. Another storage closet completes the front basement. Then there is a back basement with some built in shelves. The back yard is cinderblocks and concrete. Both front and back of home have awnings on both upper and lower floors. There’s a flat off of the back bedroom. This home has so much potential. The location is amazing. The bones are good. There are small classic features throughout to be discovered. This one will not last. Don’t hesitate.
Sold for $255,000
$255,000
1915 S Iseminger St, Philadelphia, PA 19148
3beds
842sqft
Townhouse
Built in 1920
681 Square Feet Lot
$421,900 Zestimate®
$303/sqft
$1,966 Estimated rent
Home value
$421,900
$380,000 - $468,000
$1,966/mo
Zestimate® history
Owner options
List your home for rent
$1,966/mo
Rent Zestimate®
Find your next renter with Zillow Rental Manager. Plus, with online applications, you can quickly screen prospective tenants – for free.
$1,966/mo
Rent Zestimate®
Refinance and save
$1,562/mo
Est. payment
Refinancing to a lower rate could help reduce your monthly payments and save thousands over the life of the loan.
$1,562/mo
Est. payment
Explore your selling options
Work with a Zillow partner agent
Leverage their expertise and Zillow's premium Showcase listings to get your home seen by more buyers.
Get startedList with your own agent
Get your home in front of millions of buyers by listing it on Zillow.
Learn how to do itSell it yourself
Take full control of how buyers see your home on Zillow by listing For Sale by Owner (FSBO).
List your homeWhat's special
Window unit air conditionerPartial second kitchenOld fashioned double ovenSubway tiled wallHall closetGlass doorGlass entry door
Zillow last checked:
Listing updated:
Listed by:
Jennifer DiBabbo 267-688-5725,
BHHS Fox & Roach-Center City Walnut
Bought with:
Billie Motto, RM425963
Realty Management Works LLC
Source: Bright MLS,MLS#: PAPH2283518
Facts & features
Interior
Bedrooms & bathrooms
- Bedrooms: 3
- Bathrooms: 2
- Full bathrooms: 1
- 1/2 bathrooms: 1
Rooms
- Room types: Living Room, Dining Room, Kitchen, Basement, Laundry, Bonus Room
Basement
- Area: 0
Heating
- Baseboard, Radiator, Natural Gas
Cooling
- Window Unit(s), Electric
Appliances
- Included: Gas Water Heater
- Laundry: In Basement, Lower Level, Has Laundry, Washer In Unit, Laundry Room
Features
- 2nd Kitchen, Built-in Features, Ceiling Fan(s), Combination Dining/Living, Dining Area, Eat-in Kitchen, Kitchenette
- Flooring: Carpet
- Basement: Full,Concrete,Shelving,Unfinished,Rough Bath Plumb,Space For Rooms,Other
- Has fireplace: No
Interior area
- Total structure area: 842
- Total interior livable area: 842 sqft
- Finished area above ground: 842
- Finished area below ground: 0
Property
Parking
- Parking features: Lighted, Free, Public, On Street
- Has uncovered spaces: Yes
Accessibility
- Accessibility features: None
Features
- Levels: Two
- Stories: 2
- Pool features: None
Lot
- Size: 681 Square Feet
- Dimensions: 14.00 x 49.00
Details
- Additional structures: Above Grade, Below Grade
- Parcel number: 394395100
- Zoning: RSA5
- Special conditions: Standard
Construction
Type & style
- Home type: Townhouse
- Architectural style: Straight Thru
- Property subtype: Townhouse
Materials
- Masonry
- Foundation: Concrete Perimeter
Condition
- New construction: No
- Year built: 1920
Utilities & green energy
- Sewer: Public Sewer
- Water: Public, Conditioner
Community & HOA
Community
- Subdivision: Passyunk Square
HOA
- Has HOA: No
Location
- Region: Philadelphia
- Municipality: PHILADELPHIA
Financial & listing details
- Price per square foot: $303/sqft
- Tax assessed value: $257,100
- Annual tax amount: $3,598
- Date on market: 9/29/2023
- Listing agreement: Exclusive Right To Sell
- Inclusions: Ceiling Fans. Window Unit Air Conditioners, Appliances.
- Ownership: Fee Simple
Price history
| Date | Event | Price |
|---|---|---|
| 11/10/2023 | Sold | $255,000-1.9%$303/sqft |
Source:  Bright MLS #PAPH2283518 Report a problem Bright MLS #PAPH2283518 Report a problem | ||
| 10/6/2023 | Pending sale | $259,900$309/sqft |
Source: Bright MLS #PAPH2283518 Report a problem | ||
| 9/30/2023 | Listed for sale | $259,900$309/sqft |
Source: Bright MLS #PAPH2283518 Report a problem | ||
Public tax history
| Year | Property taxes | Tax assessment |
|---|---|---|
| 2025 | $4,080 +13.4% | $291,500 +13.4% |
| 2024 | $3,599 | $257,100 |
| 2023 | $3,599 +6.2% | $257,100 |
| 2022 | $3,388 | -- |
| 2021 | $3,388 +8.4% | -- |
| 2018 | $3,126 | -- |
| 2017 | $3,126 +35.7% | -- |
| 2016 | $2,303 | -- |
| 2015 | $2,303 | -- |
| 2014 | $2,303 +4.5% | $164,500 +1796.9% |
| 2012 | $2,204 | $8,672 |
| 2011 | -- | $8,672 |
| 2010 | -- | $8,672 |
| 2009 | -- | $8,672 |
| 2008 | -- | $8,672 |
| 2007 | -- | $8,672 +7.5% |
| 2006 | -- | $8,064 |
| 2005 | -- | $8,064 |
| 2004 | -- | $8,064 +10% |
| 2003 | -- | $7,328 |
| 2002 | -- | $7,328 |
| 2000 | -- | $7,328 |
| 1999 | -- | $7,328 |
Find assessor info on the county website
Neighborhood: East Passyunk
Nearby homes
- $375,0003 bd1 ba1k sqft1913 S Iseminger St, Philadelphia, PA 19148Sold
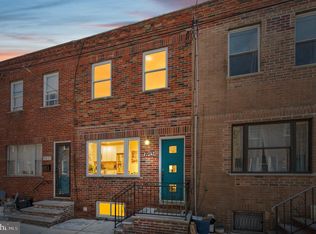
- $385,0003 bd1 ba1.1k sqft1917 S Iseminger St, Philadelphia, PA 19148Sold

- $359,2002 bd1 ba1k sqft1919 S Iseminger St, Philadelphia, PA 19148Off Market
- $300,5002 bd1 ba614 sqft1909 S Iseminger St, Philadelphia, PA 19148Off Market
- $361,0002 bd1 ba903 sqft1911 S Iseminger St, Philadelphia, PA 19148Sold
- $303,7003 bd1 ba842 sqft1921 S Iseminger St, Philadelphia, PA 19148Off Market
- $327,1003 bd1 ba940 sqft1914 S Camac St, Philadelphia, PA 19148Off Market
- $310,8003 bd1 ba904 sqft1907 S Iseminger St, Philadelphia, PA 19148Off Market
Nearby schools
GreatSchools rating
- 6/10Southwark SchoolGrades: PK-8Distance: 0.3 mi
- 3/10South Philadelphia High SchoolGrades: PK,9-12Distance: 0.2 mi
Schools provided by the listing agent
- District: The School District Of Philadelphia
Source: Bright MLS. This data may not be complete. We recommend contacting the local school district to confirm school assignments for this home.
Get a cash offer in 3 minutes
Find out how much your home could sell for in as little as 3 minutes with a no-obligation cash offer.
Estimated market value
$421,900
Get a cash offer in 3 minutes
Find out how much your home could sell for in as little as 3 minutes with a no-obligation cash offer.
Estimated market value
$421,900
- Pennsylvania
- Philadelphia County
- Philadelphia
- 19148
- East Passyunk
- 1915 S Iseminger St
Nearby cities
Nearby neighborhoods
Nearby zip codes
Other Philadelphia Topics
