A storybook setting and a 1/2 acre lot - you'll be charmed by this 3349 SF Ives Woods home. The 1st floor offers unique spaces - the big family/sunroom has glorious backyard views and the private study has windows on 3 sides. A new gas fireplace and new hardwood floors grace the living and dining room. The bright updated kitchen features quartz counters and updated appliances. Tucked off the front door, is a cute powder room. Space abounds on the upper floors. A huge primary suite with windows on 3 sides offers treetop views, a balcony w/backyard views, a sitting room, and bathroom with laundry. Amazingly, the 2nd floor includes 2 more full baths - one with a Japanese soaker tub, one a Jack & Jill bath; 3 more bedrooms all have freshly sanded floors. The 3rd floor attic offers another 364 SF of multi-use space. A high ceiling bsmt, 2-car garage, and generator add convenience. The lovely amazing gardens & pathways are an added bonus. Home energy score of 1.See report at stream.a2gov.org.
Sold
Street View
$1,480,000
1915 Scottwood Ave, Ann Arbor, MI 48104
4beds
3,349sqft
Single Family Residence
Built in 1924
0.51 Acres Lot
$1,477,000 Zestimate®
$442/sqft
$5,107 Estimated rent
Home value
$1,477,000
$1.31M - $1.67M
$5,107/mo
Zestimate® history
Owner options
List your home for rent
$5,107/mo
Rent Zestimate®
Find your next renter with Zillow Rental Manager. Plus, with online applications, you can quickly screen prospective tenants – for free.
$5,107/mo
Rent Zestimate®
Refinance and save
$9,718/mo
Est. payment
Refinancing to a lower rate could help reduce your monthly payments and save thousands over the life of the loan.
$9,718/mo
Est. payment
Explore your selling options
Work with a Zillow partner agent
Leverage their expertise and Zillow's premium Showcase listings to get your home seen by more buyers.
Get startedList with your own agent
Get your home in front of millions of buyers by listing it on Zillow.
Learn how to do itSell it yourself
Take full control of how buyers see your home on Zillow by listing For Sale by Owner (FSBO).
List your homeWhat's special
Zillow last checked:
Listing updated:
Listed by:
Jean Wedemeyer 734-604-2523,
The Charles Reinhart Company
Bought with:
Martin Bouma, 6501205750
Keller Williams Ann Arbor Mrkt
Source: MichRIC,MLS#: 25014296
Facts & features
Interior
Bedrooms & bathrooms
- Bedrooms: 4
- Bathrooms: 4
- Full bathrooms: 3
- 1/2 bathrooms: 1
Primary bedroom
- Level: Upper
Bedroom 2
- Level: Upper
Bedroom 3
- Level: Upper
Bedroom 4
- Level: Upper
Primary bathroom
- Level: Upper
Bathroom 1
- Description: Half bath
- Level: Main
Bathroom 2
- Level: Upper
Bathroom 3
- Level: Upper
Den
- Description: Study
- Level: Main
Dining room
- Level: Main
Family room
- Level: Main
Kitchen
- Level: Main
Living room
- Level: Main
Recreation
- Description: Third floor
- Level: Upper
Heating
- Forced Air
Cooling
- Central Air
Appliances
- Included: Humidifier, Built-In Electric Oven, Cooktop, Dishwasher, Disposal, Dryer, Microwave, Range, Refrigerator, Washer
- Laundry: In Basement, In Bathroom, Laundry Chute, Sink, Upper Level
Features
- Flooring: Carpet, Tile, Wood
- Windows: Low-Emissivity Windows, Screens, Insulated Windows, Window Treatments
- Basement: Crawl Space,Partial,Slab
- Number of fireplaces: 1
- Fireplace features: Gas Log, Living Room
Interior area
- Total structure area: 3,349
- Total interior livable area: 3,349 sqft
- Finished area below ground: 0
Property
Parking
- Total spaces: 2
- Parking features: Garage Door Opener, Detached
- Garage spaces: 2
Features
- Stories: 3
- Exterior features: Balcony
Lot
- Size: 0.51 Acres
- Features: Sidewalk, Ground Cover, Shrubs/Hedges
Details
- Parcel number: 090933119008
- Zoning description: R1B
Construction
Type & style
- Home type: SingleFamily
- Architectural style: Historic
- Property subtype: Single Family Residence
Materials
- Brick, Shingle Siding, Stucco, Wood Siding
- Roof: Asphalt,Rubber,Shingle
Condition
- New construction: No
- Year built: 1924
Utilities & green energy
- Sewer: Public Sewer, Storm Sewer
- Water: Public
- Utilities for property: Phone Connected, Natural Gas Connected, Cable Connected
Community & HOA
Community
- Subdivision: Ives Woods
Location
- Region: Ann Arbor
Financial & listing details
- Price per square foot: $442/sqft
- Tax assessed value: $332,751
- Annual tax amount: $17,289
- Date on market: 4/11/2025
- Listing terms: Cash,Conventional
Price history
| Date | Event | Price |
|---|---|---|
| 5/23/2025 | Sold | $1,480,000-1.3%$442/sqft |
Source:  MichRIC #25014296 Report a problem MichRIC #25014296 Report a problem | ||
| 5/4/2025 | Contingent | $1,499,000$448/sqft |
Source: MichRIC #25014296 Report a problem | ||
| 4/11/2025 | Listed for sale | $1,499,000$448/sqft |
Source: MichRIC #25014296 Report a problem | ||
Public tax history
| Year | Property taxes | Tax assessment |
|---|---|---|
| 2025 | $17,289 | $522,000 +11.6% |
| 2024 | -- | $467,700 +0.8% |
| 2023 | -- | $463,900 +6.4% |
| 2022 | -- | $435,900 +4% |
| 2021 | -- | $419,300 +5.8% |
| 2020 | $14,245 | $396,400 -0.5% |
| 2019 | -- | $398,400 +7.8% |
| 2018 | -- | $369,700 +1.6% |
| 2017 | $12,454 | $364,000 +41% |
| 2016 | $12,454 +6.8% | $258,131 +2% |
| 2015 | $11,663 | $253,072 +3.2% |
| 2014 | $11,663 | $245,165 |
| 2013 | $11,663 | $245,165 +2.4% |
| 2012 | -- | $239,419 +2.7% |
| 2011 | -- | $233,125 +1.7% |
| 2010 | -- | $229,229 -0.3% |
| 2009 | -- | $229,919 +4.4% |
| 2008 | -- | $220,229 +2.3% |
| 2007 | -- | $215,278 -30.5% |
| 2005 | -- | $309,800 +0.1% |
| 2004 | -- | $309,600 +8.9% |
| 2003 | -- | $284,300 +11.1% |
| 2002 | $8,540 +41.8% | $256,000 +2.3% |
| 2001 | $6,024 +1% | $250,200 +17.5% |
| 2000 | $5,961 | $212,900 +21.6% |
| 1999 | -- | $175,100 |
Find assessor info on the county website
Neighborhood: Ives Woods
Nearby homes
- $1,432,7005 bd4 ba3.5k sqft1919 Scottwood Ave, Ann Arbor, MI 48104Off Market
- $1,450,4004 bd3 ba3k sqft1905 Scottwood Ave, Ann Arbor, MI 48104Off Market
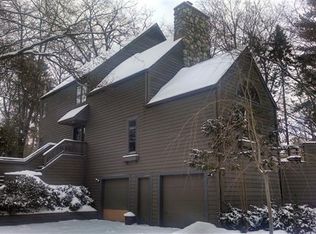
- $1,665,8004 bd5 ba3.4k sqft1904 Austin Ave, Ann Arbor, MI 48104Off Market
- $700,0003 bd1 ba1.5k sqft1918 Scottwood Ave, Ann Arbor, MI 48104Sold
- $886,4004 bd1 ba2.2k sqft1925 Scottwood Ave, Ann Arbor, MI 48104Off Market
- $1,471,0005 bd3 ba2.4k sqft1920 Scottwood Ave, Ann Arbor, MI 48104Off Market
- $5,223,3007 bd6 ba5.5k sqft1908 Scottwood Ave, Ann Arbor, MI 48104Off Market
- $1,541,3005 bd4 ba2.9k sqft1914 Scottwood Ave, Ann Arbor, MI 48104Off Market
Nearby schools
GreatSchools rating
- 10/10Burns Park Elementary SchoolGrades: K-5Distance: 0.4 mi
- 8/10Tappan Middle SchoolGrades: 6-8Distance: 0.4 mi
- 9/10Pioneer High SchoolGrades: 9-12Distance: 1.6 mi
Schools provided by the listing agent
- Elementary: Burns Park Elementary School
- Middle: Tappan Middle School
- High: Pioneer High School
Source: MichRIC. This data may not be complete. We recommend contacting the local school district to confirm school assignments for this home.
Get a cash offer in 3 minutes
Find out how much your home could sell for in as little as 3 minutes with a no-obligation cash offer.
Estimated market value
$1,477,000
Get a cash offer in 3 minutes
Find out how much your home could sell for in as little as 3 minutes with a no-obligation cash offer.
Estimated market value
$1,477,000
- Michigan
- Washtenaw County
- Ann Arbor
- 48104
- Ives Woods
- 1915 Scottwood Ave
Nearby cities
Nearby neighborhoods
Nearby zip codes
Other Ann Arbor Topics
