Skip main navigation
Off market
Street View
  • $409,400

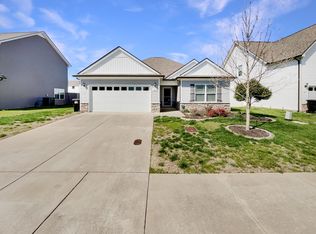
    1915 Secretariat Trce, Murfreesboro, TN 37128

    3beds
    2baths
    1,624sqft
    SingleFamily
    Built in 2019
    1 Acres Lot
    $409,400 Zestimate®
    $252/sqft
    $2,215 Estimated rent

    Home value

    $409,400

    $389,000 - $430,000

    $2,215/mo

    Zestimate® history
    Loading
    Loading...

    Owner options

    List your home for rent

    $2,215/mo

    Rent Zestimate®

    Find your next renter with Zillow Rental Manager. Plus, with online applications, you can quickly screen prospective tenants – for free.

    Learn more

    $2,215/mo

    Rent Zestimate®

    Refinance and save

    $2,339/mo

    Est. payment

    Refinancing to a lower rate could help reduce your monthly payments and save thousands over the life of the loan.

    See today's rates

    $2,339/mo

    Est. payment

    Explore your selling options

    Work with a Zillow partner agent

    Leverage their expertise and Zillow's premium Showcase listings to get your home seen by more buyers.

    Get started

    List with your own agent

    Get your home in front of millions of buyers by listing it on Zillow.

    Learn how to do it

    Sell it yourself

    Take full control of how buyers see your home on Zillow by listing For Sale by Owner (FSBO).

    List your home

    What's special

    This very nicely built one story BRAND NEW home at 1915 Secretariat Trace, Murfreesboro, TN 37128, will be completed soon and should be available to move into on or before 1-18-20. Showing by appointment only. Please read the whole ad before calling. Before I show you the property I will need to speak with you. If you email me let me know if you have a good (paid on time each month), verifiable (rented from a company or individual that isn't a relative) rental history, and have a steady, verifiable source of income. The home has 1624 square feet, 2 full baths, central heat and air, and a large 2-car garage. The kitchen (stainless steel appliances included) and living room have an open floor plan. The kitchen has beautiful white cabinets, granite countertops, a double pantry, and a separate laundry room. The foyer, great room, dining area, and kitchen have laminate flooring. The great room measures 24 x 14, the kitchen 13 x 10, and the dining area 15 x 10. The 15 x 14 master bedroom has a trey ceiling and a huge walk-in closet. The master bath has double vanities, a separate shower, and a garden tub. The other two bedrooms are 11 x 10 and have extra-large closets. The front is sodded and the rest has been seeded. There is a private, covered patio in the rear that has a ceiling fan, lights, and is cable ready along with a view of a huge open field that doesn't appear to be buildable, so you will have privacy. Zoned Scales Elementary and Rockvale Middle and High schools. This convenient location is near I-24, an 840 interchange, the Avenue, etc. From Old Fort Parkway (Hwy. 96 West) and I-24, turn left on St. Andrews Dr., pass the Cason Trail intersection, then right on Perlino, cross the new bridge, then left on Secretariat. The home is on the left right as you enter the street. My "for rent" sign is in the yard. The rent is $1595.00 and the security deposit is $1570.00 equaling a total of $3165.00 to move in. A small dog is okay. If a pet is accepted there is a $350.00 non-refundable per pet, pet fee, and a pet agreement is required. All applicant's credit history, criminal record, employment, and rental payment history for your last two rental addresses will be checked. There is a $60.00, per adult (18 and over) occupant, application fee. Callers outside of this time/day frame may not be given consideration) NEW HOME. Owner pays HOA fees.

    This property is off market, which means it's not currently listed for sale or rent on Zillow. This may be different from what's available on other websites or public sources.

    Facts & features

    Interior

    Bedrooms & bathrooms
    • Bedrooms: 3
    • Bathrooms: 2
    Heating
    • Forced air
    Cooling
    • Other
    Appliances
    • Included: Dryer, Washer
    • Laundry: In Unit
    Features
    • Flooring: Hardwood
    Interior area
    • Total interior livable area: 1,624 sqft

    Property

    Parking
    • Parking features: Garage - Detached, Off-street
    Features
    • Exterior features: Other
    Lot
    • Size: 1 Acres
    Details
    • Parcel number: 101PB02400000

    Construction

    Type & style
    • Home type: SingleFamily
    Condition
    • Year built: 2019

    Community & HOA

    Location
    • Region: Murfreesboro

    Financial & listing details

    • Price per square foot: $252/sqft
    • Tax assessed value: $307,900
    • Annual tax amount: $2,177

    Price history

    Price history is unavailable.

    Public tax history

    YearProperty taxesTax assessment
    2025$2,177 $76,975
    2024$2,177 $76,975
    2023$2,177 +10.1%$76,975
    2022$1,977 +1.2%$76,975 +38.3%
    2021$1,954 $55,675
    2020-- --
    Find assessor info on the county website

    Neighborhood: Evergreen Farms

    Nearby schools

    GreatSchools rating
    Get a cash offer in 3 minutes
    Find out how much your home could sell for in as little as 3 minutes with a no-obligation cash offer.
    Estimated market value
    $409,400
    Get a cash offer in 3 minutes
    Find out how much your home could sell for in as little as 3 minutes with a no-obligation cash offer.
    Estimated market value
    $409,400