Set at the end of a low-traffic cul-de-sac, this 4-bedroom, 2-bath home offers space to spread out, a yard you'll actually use, and updates in all the right places. The kitchen has been refreshed with granite counters, modern lighting, and durable vinyl plank flooring that runs throughout the upper level.
Step outside and you've got room to breathe-whether it's coffee on the no-maintenance deck, watching deer wander through the trees, or just letting everyone run loose in the fully fenced backyard. The oversized front lawn adds to the open feel, and three bedrooms on one level keep things practical and easy.
The home also includes smart updates you won't have to worry about later: a newer boiler, water softener, fridge, and insulated garage door.
You're close to parks, trails, and everything you need for everyday life. Black Dog Park and North River Hills Park are just around the corner, and shopping, groceries, and dining are all nearby when you need them.
Closed
$367,500
1915 Sioux Ct, Burnsville, MN 55337
4beds
1,871sqft
Single Family
Built in 1964
0.38 Acres Lot
$374,400 Zestimate®
$196/sqft
$2,572 Estimated rent
Home value
$374,400
$348,000 - $404,000
$2,572/mo
Zestimate® history
Owner options
List your home for rent
$2,572/mo
Rent Zestimate®
Find your next renter with Zillow Rental Manager. Plus, with online applications, you can quickly screen prospective tenants – for free.
$2,572/mo
Rent Zestimate®
Refinance and save
$2,301/mo
Est. payment
Refinancing to a lower rate could help reduce your monthly payments and save thousands over the life of the loan.
$2,301/mo
Est. payment
Explore your selling options
Work with a Zillow partner agent
Leverage their expertise and Zillow's premium Showcase listings to get your home seen by more buyers.
Get startedList with your own agent
Get your home in front of millions of buyers by listing it on Zillow.
Learn how to do itSell it yourself
Take full control of how buyers see your home on Zillow by listing For Sale by Owner (FSBO).
List your homeWhat's special
Zillow last checked:
Listing updated:
Listed by:
Travis John Wyman 612-387-3916,
eXp Realty
Bought with:
Artemisa Boston
eXp Realty
Source: NorthstarMLS as distributed by MLS GRID,MLS#: 6739508
Facts & features
Interior
Bedrooms & bathrooms
- Bedrooms: 4
- Bathrooms: 2
- Full bathrooms: 1
- 3/4 bathrooms: 1
Bedroom
- Level: Main
- Area: 100 Square Feet
- Dimensions: 10x10
Bedroom 2
- Level: Main
- Area: 121 Square Feet
- Dimensions: 11x11
Bedroom 3
- Level: Main
- Area: 143 Square Feet
- Dimensions: 11x13
Bedroom 4
- Level: Lower
- Area: 90 Square Feet
- Dimensions: 10x9
Dining room
- Level: Main
- Area: 99 Square Feet
- Dimensions: 9x11
Family room
- Level: Lower
- Area: 234 Square Feet
- Dimensions: 18x13
Kitchen
- Level: Main
- Area: 144 Square Feet
- Dimensions: 18x8
Laundry
- Level: Lower
- Area: 190 Square Feet
- Dimensions: 19x10
Living room
- Level: Main
- Area: 266 Square Feet
- Dimensions: 19x14
Heating
- Baseboard, Boiler
Cooling
- Central Air
Appliances
- Included: Air-To-Air Exchanger, Dishwasher, Disposal, Dryer, Water Filtration System, Microwave, Range, Refrigerator, Washer, Water Softener Owned
- Laundry: Lower Level
Features
- Basement: Daylight,Egress Window(s),Finished
- Has fireplace: No
Interior area
- Total structure area: 1,871
- Total interior livable area: 1,871 sqft
- Finished area above ground: 1,300
- Finished area below ground: 571
Property
Parking
- Total spaces: 2
- Parking features: Tuckunder Garage
- Attached garage spaces: 2
- Details: Garage Dimensions (19x24)
Accessibility
- Accessibility features: None
Features
- Levels: Multi/Split
- Patio & porch: Deck, Front Porch
- Pool features: None
- Fencing: Chain Link
Lot
- Size: 0.38 Acres
- Features: Tree Coverage - Medium
Details
- Additional structures: Storage Shed
- Foundation area: 1300
- Parcel number: 026410504080
- Zoning description: Residential-Single Family
Construction
Type & style
- Home type: SingleFamily
- Property subtype: Single Family
Materials
- Roof: Age Over 8 Years,Asphalt
Condition
- New construction: No
- Year built: 1964
Utilities & green energy
- Electric: Power Company: Xcel Energy
- Gas: Natural Gas
- Sewer: City Sewer/Connected
- Water: City Water/Connected
Community & HOA
Community
- Subdivision: River Hills 6th Add
HOA
- Has HOA: No
Location
- Region: Burnsville
Financial & listing details
- Price per square foot: $196/sqft
- Tax assessed value: $318,200
- Annual tax amount: $3,282
- Date on market: 7/31/2025
- Cumulative days on market: 32 days
Price history
| Date | Event | Price |
|---|---|---|
| 9/29/2025 | Sold | $367,500+2.1%$196/sqft |
Source:  NorthstarMLS as distributed by MLS GRID #6739508 Report a problem NorthstarMLS as distributed by MLS GRID #6739508 Report a problem | ||
| 9/2/2025 | Pending sale | $360,000$192/sqft |
Source: NorthstarMLS as distributed by MLS GRID #6739508 Report a problem | ||
| 8/22/2025 | Price change | $360,000-1.4%$192/sqft |
Source: NorthstarMLS as distributed by MLS GRID #6739508 Report a problem | ||
| 8/1/2025 | Listed for sale | $365,000+18.9%$195/sqft |
Source: NorthstarMLS as distributed by MLS GRID #6739508 Report a problem | ||
| 6/19/2020 | Sold | $307,000+2.3%$164/sqft |
Source: NorthstarMLS as distributed by MLS GRID #5495438 Report a problem | ||
| 5/4/2020 | Pending sale | $300,000$160/sqft |
Source: Edina Realty, Inc., a Berkshire Hathaway affiliate #5495438 Report a problem | ||
| 4/22/2020 | Listed for sale | $300,000+68.6%$160/sqft |
Source: Edina Realty, Inc., a Berkshire Hathaway affiliate #5495438 Report a problem | ||
| 5/24/2001 | Sold | $177,900$95/sqft |
Source: Public Record Report a problem | ||
Public tax history
| Year | Property taxes | Tax assessment |
|---|---|---|
| 2024 | $3,282 -0.8% | $318,200 -0.8% |
| 2023 | $3,308 +0.6% | $320,800 +1.9% |
| 2022 | $3,288 +16.8% | $314,700 +15.8% |
| 2021 | $2,814 +1.7% | $271,700 +12.9% |
| 2020 | $2,768 -3.6% | $240,710 -0.9% |
| 2019 | $2,870 | $243,000 +7.5% |
| 2018 | $2,870 +2.1% | $226,000 +5.6% |
| 2017 | $2,810 +2.5% | $214,000 +7.2% |
| 2016 | $2,743 +5.1% | $199,600 +1.4% |
| 2015 | $2,610 -2.7% | $196,800 +2.3% |
| 2014 | $2,684 +7% | $192,300 +9.8% |
| 2013 | $2,508 +5.5% | $175,200 |
| 2012 | $2,377 +12% | -- |
| 2011 | $2,123 -1% | -- |
| 2010 | $2,145 -3.1% | -- |
| 2009 | $2,214 -2.9% | -- |
| 2008 | $2,280 +15.5% | -- |
| 2007 | $1,974 +3.6% | -- |
| 2006 | $1,906 +15.9% | -- |
| 2004 | $1,645 +2.3% | -- |
| 2003 | $1,608 +16.4% | -- |
| 2002 | $1,381 -10.2% | -- |
| 2001 | $1,538 | -- |
Find assessor info on the county website
Neighborhood: North River Hills
Nearby homes
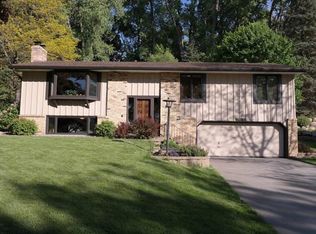
- $393,1003 bd3 ba1.8k sqft1913 Sioux Ct, Burnsville, MN 55337Off Market
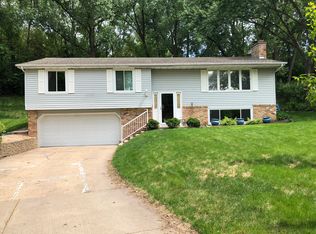
- $401,6003 bd3 ba1.8k sqft1917 Sioux Ct, Burnsville, MN 55337Off Market
- $446,6004 bd2 ba2.1k sqft11014 Schoolcraft Rd, Burnsville, MN 55337Off Market
- $362,6003 bd2 ba1.6k sqft11012 Schoolcraft Rd, Burnsville, MN 55337Off Market
- $468,6003 bd3 ba2.1k sqft11016 Schoolcraft Rd, Burnsville, MN 55337Off Market
- $396,4004 bd2 ba1.9k sqft11010 Schoolcraft Rd, Burnsville, MN 55337Off Market
- $452,2003 bd3 ba2k sqft1911 Sioux Ct, Burnsville, MN 55337Off Market
- $370,9004 bd2 ba1.1k sqft1916 Sioux Ct, Burnsville, MN 55337Off Market
Nearby schools
GreatSchools rating
- 7/10William Byrne Elementary SchoolGrades: PK-5Distance: 0.8 mi
- 4/10Nicollet Junior High SchoolGrades: 6-8Distance: 3.1 mi
- 4/10Burnsville Senior High SchoolGrades: 9-12Distance: 1.6 mi
Get a cash offer in 3 minutes
Find out how much your home could sell for in as little as 3 minutes with a no-obligation cash offer.
Estimated market value
$374,400
Get a cash offer in 3 minutes
Find out how much your home could sell for in as little as 3 minutes with a no-obligation cash offer.
Estimated market value
$374,400
Nearby cities
Nearby neighborhoods
Nearby zip codes
Other Burnsville Topics
