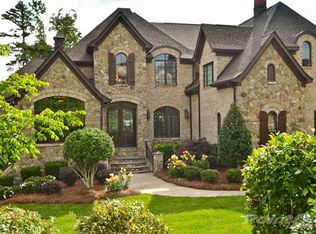
WOW! This custom estate has been meticulously maintained and thoughtfully updated in the gated community of Providence Downs South. A rare five-car garage sets the tone for the scale and sophistication found throughout. The chef's kitchen is appointed with a Sub-Zero refrigerator, premium Wolf ovens, dual islands, and an open-concept layout that flows seamlessly into the expansive family room that overlooks heavily wooded backyard. The primary suite is conveniently located on the main level, creating a private retreat, while each secondary bedroom upstairs features its own en-suite bath for ultimate privacy. The finished walkout basement is designed for luxurious living and entertaining, complete with a second primary suite, state-of-the-art theater room, and a secondary kitchen - perfect for guests or multi-generational living. Outdoors, enjoy resort-style amenities including a spacious main-level terrace, sparkling in-ground pool, firepit lounge area, and multiple outdoor living spaces designed for year-round enjoyment in a super private backyard. The upgrades are endless with Control 4, foam insulation, private well for irrigation....the list goes on. Located within the highly sought-after Marvin Ridge High School district.
Closed
$2,300,000
1915 Smarty Jones Dr, Waxhaw, NC 28173
5beds
7,421sqft
Single Family Residence
Built in 2007
0.61 Acres Lot
$2,289,600 Zestimate®
$310/sqft
$5,681 Estimated rent
Home value
$2,289,600
$2.15M - $2.43M
$5,681/mo
Zestimate® history
Owner options
List your home for rent
$5,681/mo
Rent Zestimate®
Find your next renter with Zillow Rental Manager. Plus, with online applications, you can quickly screen prospective tenants – for free.
$5,681/mo
Rent Zestimate®
Refinance and save
$16,357/mo
Est. payment
Refinancing to a lower rate could help reduce your monthly payments and save thousands over the life of the loan.
$16,357/mo
Est. payment
Explore your selling options
Work with a Zillow partner agent
Leverage their expertise and Zillow's premium Showcase listings to get your home seen by more buyers.
Get startedList with your own agent
Get your home in front of millions of buyers by listing it on Zillow.
Learn how to do itSell it yourself
Take full control of how buyers see your home on Zillow by listing For Sale by Owner (FSBO).
List your homeWhat's special
Zillow last checked:
Listing updated:
Listed by:
Denise Gordon 4denisegordon@gmail.com,
COMPASS
Bought with:
Lisa Emory
COMPASS
Source: Canopy MLS as distributed by MLS GRID,MLS#: 4357547
Facts & features
Interior
Bedrooms & bathrooms
- Bedrooms: 5
- Bathrooms: 8
- Full bathrooms: 5
- 1/2 bathrooms: 3
- Main level bedrooms: 1
Primary bedroom
- Level: Main
Bedroom s
- Level: Upper
Bedroom s
- Level: Upper
Bedroom s
- Level: Upper
Bedroom s
- Level: Basement
Bathroom full
- Level: Main
Bathroom half
- Level: Main
Bathroom half
- Level: Main
Bathroom full
- Level: Upper
Bathroom full
- Level: Upper
Bathroom full
- Level: Upper
Bathroom full
- Level: Basement
Bathroom half
- Level: Basement
Bar entertainment
- Level: Basement
Bonus room
- Level: Upper
Breakfast
- Level: Main
Dining room
- Level: Main
Family room
- Level: Main
Kitchen
- Level: Main
Laundry
- Level: Main
Laundry
- Level: Upper
Living room
- Level: Main
Loft
- Level: Upper
Media room
- Level: Basement
Office
- Level: Main
Office
- Level: Basement
Recreation room
- Level: Basement
Sunroom
- Level: Main
Heating
- Central, Heat Pump, Natural Gas
Cooling
- Central Air
Appliances
- Included: Dishwasher, Double Oven, Gas Range, Microwave, Refrigerator, Wine Refrigerator
- Laundry: Laundry Room, Main Level, Multiple Locations, Upper Level
Features
- Built-in Features, Kitchen Island, Open Floorplan, Pantry, Storage, Walk-In Closet(s), Walk-In Pantry, Wet Bar
- Flooring: Carpet, Tile, Vinyl, Wood
- Basement: Finished,Walk-Out Access
- Attic: Walk-In
- Fireplace features: Family Room, Gas, Gas Log, Living Room
Interior area
- Total structure area: 5,493
- Total interior livable area: 7,421 sqft
- Finished area above ground: 5,493
- Finished area below ground: 1,928
Property
Parking
- Total spaces: 5
- Parking features: Circular Driveway, Driveway, Attached Garage, Garage Faces Side, Garage on Main Level
- Attached garage spaces: 5
- Has uncovered spaces: Yes
Features
- Levels: Two
- Stories: 2
- Patio & porch: Covered, Deck, Patio
- Exterior features: Fire Pit
- Pool features: Community, In Ground
- Fencing: Back Yard
Lot
- Size: 0.61 Acres
- Features: Private, Wooded
Details
- Parcel number: 06225112
- Zoning: R-40
- Special conditions: Standard
Construction
Type & style
- Home type: SingleFamily
- Architectural style: Transitional
- Property subtype: Single Family Residence
Materials
- Stucco, Stone
Condition
- New construction: No
- Year built: 2007
Utilities & green energy
- Sewer: County Sewer
- Water: County Water, Well
Community & HOA
Community
- Features: Clubhouse, Fitness Center, Game Court, Gated, Picnic Area, Playground, Pond, Street Lights, Tennis Court(s)
- Subdivision: Providence Downs South
HOA
- Has HOA: Yes
- HOA fee: $3,050 annually
- HOA name: First Service Residential
- HOA phone: 704-527-2314
Location
- Region: Waxhaw
Financial & listing details
- Price per square foot: $310/sqft
- Tax assessed value: $1,790,100
- Annual tax amount: $8,317
- Date on market: 3/9/2026
- Listing terms: Cash,Conventional
- Road surface type: Concrete, Paved
Price history
| Date | Event | Price |
|---|---|---|
| 4/30/2026 | Sold | $2,300,000+95.7%$310/sqft |
Source:  Canopy MLS as distributed by MLS GRID #4357547 Report a problem Canopy MLS as distributed by MLS GRID #4357547 Report a problem | ||
| 3/13/2015 | Sold | $1,175,000-7.5%$158/sqft |
Source: Canopy MLS as distributed by MLS GRID #3033665 Report a problem | ||
| 10/31/2014 | Price change | $1,269,900-0.4%$171/sqft |
Source: RE/MAX METRO REALTY #3033665 Report a problem | ||
| 9/23/2014 | Price change | $1,275,000-0.4%$172/sqft |
Source: RE/MAX METRO REALTY #3033665 Report a problem | ||
| 9/9/2014 | Listed for sale | $1,279,900$172/sqft |
Source: RE/MAX METRO REALTY #3033665 Report a problem | ||
Public tax history
| Year | Property taxes | Tax assessment |
|---|---|---|
| 2025 | $8,317 -9.8% | $1,790,100 +21.9% |
| 2024 | $9,221 +0.4% | $1,468,800 |
| 2023 | $9,187 | $1,468,800 |
| 2022 | $9,187 +0.2% | $1,468,800 |
| 2021 | $9,167 +35.1% | $1,468,800 +66.7% |
| 2020 | $6,785 +5% | $881,000 +4.5% |
| 2019 | $6,461 | $843,200 |
| 2018 | $6,461 -5.4% | $843,200 |
| 2017 | $6,832 +1.8% | $843,200 |
| 2016 | $6,710 | $843,200 |
| 2015 | $6,710 -2.8% | $843,200 -16.1% |
| 2014 | $6,903 | $1,004,860 |
| 2013 | -- | $1,004,860 |
| 2012 | -- | $1,004,860 |
| 2011 | -- | $1,004,860 |
| 2010 | -- | $1,004,860 |
| 2009 | $6,874 | $1,004,860 |
| 2008 | $6,874 +509.4% | $1,004,860 +548.3% |
| 2007 | $1,128 +11.6% | $155,000 |
| 2006 | $1,010 | $155,000 |
| 2005 | -- | $155,000 |
Find assessor info on the county website
Neighborhood: Marvin
Nearby homes
- $2,300,0006 bd8 ba7.6k sqft1911 Smarty Jones Dr, Waxhaw, NC 28173Sold

- $2,093,1005 bd6 ba8.1k sqft1919 Smarty Jones Dr, Waxhaw, NC 28173Off Market

- $2,304,900-- bd-- ba-- sqftSmarty Jones Dr, Waxhaw, NC 28173Off Market
- $2,222,3006 bd10 ba5.6k sqft1905 Smarty Jones Dr, Waxhaw, NC 28173Off Market
- $2,065,7005 bd4 ba6.8k sqft1923 Smarty Jones Dr, Waxhaw, NC 28173Off Market
- $1,563,6005 bd6 ba4.7k sqft1916 Smarty Jones Dr, Waxhaw, NC 28173Off Market
- $2,331,8005 bd8 ba7.4k sqft1912 Smarty Jones Dr, Waxhaw, NC 28173Off Market
- $1,807,3006 bd6 ba6.6k sqft1920 Smarty Jones Dr, Waxhaw, NC 28173Off Market
Nearby schools
GreatSchools rating
- 8/10Marvin Elementary SchoolGrades: PK-5Distance: 1 mi
- 10/10Marvin Ridge Middle SchoolGrades: 6-8Distance: 1.3 mi
- 9/10Marvin Ridge High SchoolGrades: 9-12Distance: 1.1 mi
Schools provided by the listing agent
- Elementary: Marvin
- Middle: Marvin Ridge
- High: Marvin Ridge
Source: Canopy MLS as distributed by MLS GRID. This data may not be complete. We recommend contacting the local school district to confirm school assignments for this home.
Get a cash offer in 3 minutes
Find out how much your home could sell for in as little as 3 minutes with a no-obligation cash offer.
Estimated market value
$2,289,600
Get a cash offer in 3 minutes
Find out how much your home could sell for in as little as 3 minutes with a no-obligation cash offer.
Estimated market value
$2,289,600
- North Carolina
- Union County
- Waxhaw
- 28173
- Marvin
- 1915 Smarty Jones Dr
Nearby cities
Nearby neighborhoods
Nearby zip codes
Other Waxhaw Topics
