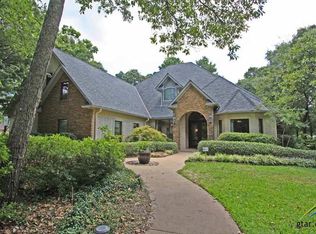
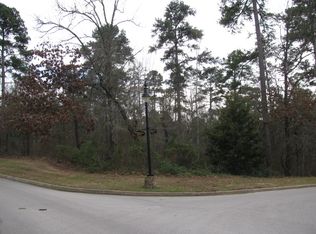
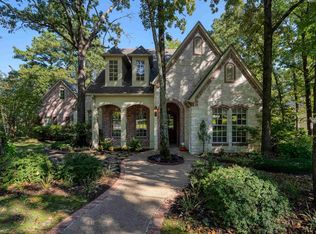
Tucked among beautiful, mature trees on nearly an acre in the gated Stonegate community, this immaculate luxury home offers 5 bedrooms, 5 baths, and 4,120 square feet of thoughtfully designed living space. With its lush surroundings, the property feels like a private retreat in the woods, all while being just minutes from the conveniences and amenities of South Tyler and located within the highly sought-after Whitehouse school district. Inside, soaring ceilings and expansive windows fill the home with natural light, highlighting multiple living and dining areas, including a spacious upstairs game room with a full bath that could easily serve as a sixth bedroom. Extensive woodwork throughout the main living areas - including detailed column trim, a beautifully crafted fireplace, and crown molding - adds warmth and character throughout the home. The oversized primary suite is a true retreat with French doors leading to the patio, dual closets, and a stunning ensuite featuring dual sinks, a jetted tub, and a large walk-in shower. Designed for both everyday living and entertaining, the kitchen offers JennAir appliances, a center island, bar seating, and abundant storage, opening effortlessly into the main living spaces. Generously sized secondary bedrooms include walk-in closets and a Jack-and-Jill layout, offering comfort and flexibility for family or guests plus enough space for an at-home office. Outdoors, enjoy pristine landscaping, a balcony, and expansive patio space - perfect for entertaining or simply relaxing in the peaceful, tree-lined setting. The home also features a recently replaced roof, adding peace of mind to its long list of desirable features. This property truly blends luxury, space, and a serene setting in one exceptional package. Schedule your showing today!
Sold
Zillow last checked:
Listing updated:
Bought with:
Mary Margaret Anderson, TREC #0565688 - Gonzalo Egana
NextHome Neighbors
Source: GTARMLS,MLS#: 26005392
Price history
| Date | Event | Price |
|---|---|---|
| 7/15/2026 | Sold | -- |
Source:  GTARMLS #26005392 Report a problem GTARMLS #26005392 Report a problem | ||
| 6/12/2026 | Pending sale | $875,000$212/sqft |
Source: NTREIS #21236154 Report a problem | ||
| 5/26/2026 | Contingent | $875,000$212/sqft |
Source: NTREIS #21236154 Report a problem | ||
| 5/26/2026 | Pending sale | $875,000$212/sqft |
Source: GTARMLS #26005392 Report a problem | ||
| 4/16/2026 | Listed for sale | $875,000-7.9%$212/sqft |
Source: GTARMLS #26005392 Report a problem | ||
| 10/31/2025 | Listing removed | $950,000$231/sqft |
Source: BHHS broker feed #20908683 Report a problem | ||
| 8/1/2025 | Price change | $950,000-1.5%$231/sqft |
Source: NTREIS #20908683 Report a problem | ||
| 6/30/2025 | Price change | $964,0700%$234/sqft |
Source: NTREIS #20908683 Report a problem | ||
| 4/18/2025 | Listed for sale | $964,080$234/sqft |
Source: NTREIS #20908683 Report a problem | ||
| 4/18/2025 | Listing removed | $964,080$234/sqft |
Source: GTARMLS #25005807 Report a problem | ||
| 4/17/2025 | Listed for sale | $964,080+5.4%$234/sqft |
Source: GTARMLS #25005807 Report a problem | ||
| 12/16/2024 | Listing removed | $914,900$222/sqft |
Source: GTARMLS #24008532 Report a problem | ||
| 6/20/2024 | Listed for sale | $914,900+20.4%$222/sqft |
Source: GTARMLS #24008532 Report a problem | ||
| 2/5/2022 | Sold | -- |
Source: NTREIS #14671499 Report a problem | ||
| 12/24/2021 | Pending sale | $760,000$184/sqft |
Source: GTARMLS #10140312 Report a problem | ||
| 11/13/2021 | Listed for sale | $760,000+20.8%$184/sqft |
Source: GTARMLS #10140312 Report a problem | ||
| 2/15/2012 | Listing removed | $629,000$153/sqft |
Source: Distinctive Home Tours Report a problem | ||
| 9/2/2011 | Sold | -- |
Source: Agent Provided Report a problem | ||
| 8/15/2010 | Listed for sale | $629,000$153/sqft |
Source: RE/MAX Properties #11457547 Report a problem | ||
| 6/26/2010 | Listing removed | $629,000$153/sqft |
Source: NCI #9998807 Report a problem | ||
| 4/18/2010 | Price change | $629,000-3.2%$153/sqft |
Source: NCI #9998807 Report a problem | ||
| 4/3/2010 | Listed for sale | $649,500$158/sqft |
Source: RE/MAX Properties #11192705 Report a problem | ||

Sell for more on Zillow
Get a Zillow Showcase℠ listing at no additional cost and you could sell for .
$850,200
2% more
+$17,004
With Zillow Showcase(estimated)
$867,204
