Skip main navigation
Sold for $460,000
  • $460,000

    1915 Tall Timber Ct, Fort Washington, MD 20744

    5beds
    1,196sqft
    Single Family Residence
    Built in 1996
    0.28 Acres Lot
    $458,100 Zestimate®
    $385/sqft
    $3,724 Estimated rent

    Home value

    $458,100

    $408,000 - $513,000

    $3,724/mo

    Zestimate® history
    Loading
    Loading...

    Owner options

    List your home for rent

    $3,724/mo

    Rent Zestimate®

    Find your next renter with Zillow Rental Manager. Plus, with online applications, you can quickly screen prospective tenants – for free.

    Learn more

    $3,724/mo

    Rent Zestimate®

    Refinance and save

    $2,888/mo

    Est. payment

    Refinancing to a lower rate could help reduce your monthly payments and save thousands over the life of the loan.

    See today's rates

    $2,888/mo

    Est. payment

    Explore your selling options

    Work with a Zillow partner agent

    Leverage their expertise and Zillow's premium Showcase listings to get your home seen by more buyers.

    Get started

    List with your own agent

    Get your home in front of millions of buyers by listing it on Zillow.

    Learn how to do it

    Sell it yourself

    Take full control of how buyers see your home on Zillow by listing For Sale by Owner (FSBO).

    List your home

    What's special

    Modern appliancesMaintenance-free composite deckBeautifully updated homeStylish countertopsElegant tile flooringBrand-new storm doorFully updated main bathroom
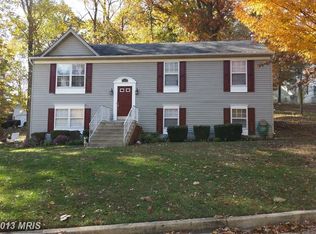
    Welcome home to this stunning 5-bedroom, 3-full-bathroom property ideally situated just minutes from the vibrant National Harbor, offering exceptional convenience with quick access to the beltway, connecting you effortlessly to Washington, DC, and Virginia. This beautifully updated home boasts numerous desirable upgrades, including a recently installed water heater (2 years old), a furnace with updated internal parts (2025), and a roof replaced just 3 years ago (2022). Enjoy new sliding glass doors featuring built-in blinds, a maintenance-free composite deck ideal for outdoor relaxation, and modern appliances only 3 years old. Elegant tile flooring enhances the kitchen and main bathroom areas. The comfortable eat-in kitchen pairs seamlessly with a formal dining room and features stylish countertops. Additional enhancements include new toilets, a fully updated main bathroom with tile floors, a tub/shower, and a brand-new storm door. The fully carpeted basement offers ample space for additional living areas, and the property includes a convenient storage shed. Please remember to remove your shoes or use the provided shoe covers during your visit, ensure all doors are securely locked upon leaving, and kindly provide your valuable feedback. This property is a must-see—schedule your showing today and envision your life in this exceptional home!

    Zillow last checked:

    Listing updated:

    Listed by:

    James Frieson 301-908-4379,

    RE/MAX Allegiance

    Bought with:

    Dajae Nelson, 5005110

    The Home Team Realty Group, LLC

    Source: Bright MLS,MLS#: MDPG2152214MLS Logo

    Facts & features

    Interior

    Bedrooms & bathrooms
    • Bedrooms: 5
    • Bathrooms: 3
    • Full bathrooms: 3
    • Main level bathrooms: 2
    • Main level bedrooms: 3
    Bedroom 1
    • Features: Flooring - Carpet
    • Level: Main
    Bedroom 2
    • Features: Flooring - Carpet
    • Level: Main
    Bedroom 3
    • Features: Flooring - Carpet
    • Level: Main
    Bedroom 4
    • Features: Flooring - Carpet
    • Level: Lower
    Bedroom 5
    • Features: Flooring - Carpet
    • Level: Lower
    Bathroom 1
    • Features: Flooring - Ceramic Tile, Bathroom - Tub Shower
    • Level: Main
    Bathroom 2
    • Features: Flooring - Ceramic Tile
    • Level: Main
    Bathroom 3
    • Features: Flooring - Ceramic Tile
    • Level: Lower
    Dining room
    • Features: Flooring - Ceramic Tile
    • Level: Main
    Kitchen
    • Features: Flooring - Ceramic Tile, Eat-in Kitchen, Kitchen - Gas Cooking, Double Sink
    • Level: Main
    Laundry
    • Features: Flooring - Laminate Plank, Wet Bar
    • Level: Lower
    Living room
    • Features: Flooring - HardWood
    • Level: Main
    Heating
    • Forced Air, Programmable Thermostat, Central, Natural Gas
    Cooling
    • Central Air, Programmable Thermostat, Electric
    Appliances
    • Included: Microwave, Dishwasher, Disposal, Dryer, Exhaust Fan, Oven, Oven/Range - Gas, Range Hood, Refrigerator, Stainless Steel Appliance(s), Washer, Gas Water Heater
    • Laundry: In Basement, Dryer In Unit, Has Laundry, Lower Level, Washer In Unit, Laundry Room
    Features
    • Dining Area, Open Floorplan, Eat-in Kitchen, Kitchen - Table Space, Dry Wall
    • Flooring: Carpet, Ceramic Tile, Hardwood, Wood
    • Windows: Window Treatments
    • Basement: Connecting Stairway,Full,Finished,Heated,Interior Entry,Exterior Entry,Rear Entrance,Walk-Out Access,Windows,Front Entrance
    • Has fireplace: No
    Interior area
    • Total structure area: 1,196
    • Total interior livable area: 1,196 sqft
    • Finished area above ground: 1,196
    • Finished area below ground: 0

    Property

    Parking
    • Total spaces: 2
    • Parking features: Driveway, Private, Parking Space Conveys
    • Uncovered spaces: 2
    Accessibility
    • Accessibility features: None
    Features
    • Levels: Split Foyer,Two
    • Stories: 2
    • Pool features: None
    Lot
    • Size: 0.28 Acres
    Details
    • Additional structures: Above Grade, Below Grade
    • Parcel number: 17050305714
    • Zoning: RR
    • Special conditions: Standard

    Construction

    Type & style
    • Home type: SingleFamily
    • Property subtype: Single Family Residence
    Materials
    • Frame
    • Foundation: Concrete Perimeter
    • Roof: Shingle
    Condition
    • Excellent
    • New construction: No
    • Year built: 1996

    Utilities & green energy

    • Sewer: Public Sewer
    • Water: Public

    Community & neighborhood

    Location
    • Region: Fort Washington
    • Subdivision: Old Fort Hills Plat 9

    Other

    Other facts
    • Listing agreement: Exclusive Agency
    • Listing terms: Conventional,FHA,VA Loan
    • Ownership: Fee Simple

    Price history

    DateEventPrice
    6/26/2025Sold$460,000+0.3%$385/sqft
    Source: Bright MLS #MDPG2152214 Report a problem
    6/23/2025Pending sale$458,500$383/sqft
    Source: Bright MLS #MDPG2152214 Report a problem
    5/26/2025Contingent$458,500$383/sqft
    Source: Bright MLS #MDPG2152214 Report a problem
    5/23/2025Listed for sale$458,500+93.1%$383/sqft
    Source: Bright MLS #MDPG2152214 Report a problem
    1/2/2010Sold$237,500+3.3%$199/sqft
    Source: Public Record Report a problem
    7/24/2009Listing removed$229,900$192/sqft
    Source: Weichert Realtors #PG6968479 Report a problem
    5/30/2009Price change$229,900-8%$192/sqft
    Source: Weichert Realtors** #PG6968479 Report a problem
    3/11/2009Price change$249,900-7.4%$209/sqft
    Source: Weichert Realtors** #PG6968479 Report a problem
    1/28/2009Listed for sale$269,900+71.5%$226/sqft
    Source: Weichert Realtors** #PG6968479 Report a problem
    7/11/1996Sold$157,400$132/sqft
    Source: Public Record Report a problem

    Public tax history

    YearProperty taxesTax assessment
    2025$5,730 +46.4%$358,700 +1.9%
    2024$3,913 +3.2%$351,900 +3.2%
    2023$3,792 -3.1%$340,967 -3.1%
    2022$3,913 +10.3%$351,900 +10.3%
    2021$3,548 +3.9%$319,100 +3.9%
    2020$3,414 -18.8%$307,000 +8.6%
    2019$4,202 $282,800
    2018$4,202 +15.4%$282,800 +15.4%
    2017$3,641 -22.8%$245,000 +18.2%
    2016$4,714 $207,200 +22.3%
    2015$4,714 $169,400
    2014$4,714 $169,400
    2013-- $169,400 -33.1%
    2012-- $253,400
    2011-- $253,400
    2010-- $253,400 -32.5%
    2009-- $375,410 +18.3%
    2008-- $317,382 +22.4%
    2007-- $259,356 +28.8%
    2006-- $201,330 +12%
    2005-- $179,750 +13.6%
    2004-- $158,170 +15.8%
    2003-- $136,590
    2002-- $136,590
    2001-- $136,590

    Find assessor info on the county website

    Neighborhood: 20744

    Nearby schools

    GreatSchools rating
    Schools provided by the listing agent
    • Elementary: Rose Valley
    • Middle: Isaac J Gourdine
    • High: Friendly
    • District: Prince George's County Public Schools

    Source: Bright MLS. This data may not be complete. We recommend contacting the local school district to confirm school assignments for this home.

    Get a cash offer in 3 minutes
    Find out how much your home could sell for in as little as 3 minutes with a no-obligation cash offer.
    Estimated market value
    $458,100
    Get a cash offer in 3 minutes
    Find out how much your home could sell for in as little as 3 minutes with a no-obligation cash offer.
    Estimated market value
    $458,100