Skip main navigation
Closed
  • $535,900

    1915 Tara Pl, Dalton, GA 30720

    4beds
    2,725sqft
    Single Family Residence, Residential
    Built in 2022
    0.4 Acres Lot
    $498,900 Zestimate®
    $197/sqft
    $2,759 Estimated rent

    Home value

    $498,900

    $474,000 - $529,000

    $2,759/mo

    Zestimate® history
    Loading
    Loading...

    Owner options

    List your home for rent

    $2,759/mo

    Rent Zestimate®

    Find your next renter with Zillow Rental Manager. Plus, with online applications, you can quickly screen prospective tenants – for free.

    Learn more

    $2,759/mo

    Rent Zestimate®

    Refinance and save

    $3,142/mo

    Est. payment

    Refinancing to a lower rate could help reduce your monthly payments and save thousands over the life of the loan.

    See today's rates

    $3,142/mo

    Est. payment

    Explore your selling options

    Work with a Zillow partner agent

    Leverage their expertise and Zillow's premium Showcase listings to get your home seen by more buyers.

    Get started

    List with your own agent

    Get your home in front of millions of buyers by listing it on Zillow.

    Learn how to do it

    Sell it yourself

    Take full control of how buyers see your home on Zillow by listing For Sale by Owner (FSBO).

    List your home

    What's special

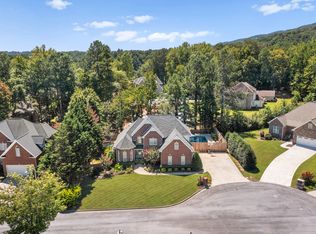
    Welcome Home!! Step into this impressive 3-sided brick home through its grand double doors, showcasing an open concept layout with a welcoming entrance. Featuring 4 bedrooms plus a bonus room and 3 bathrooms, this home features a designer kitchen equipped with stainless-steel appliances, white shaker cabinets, granite countertops, a white porcelain sink, and a stylish tiled backsplash. Throughout the home, enjoy the elegance of hardwood floors, vaulted ceilings, and recessed lighting. Each room is enhanced with designer-styled remote-controlled ceiling fans for added comfort and flair. The owner’s suite serves as a private retreat, offering a generously sized walk-in closet and an ensuite bathroom with double vanities, abundant storage in white cabinets, and luxurious granite countertops. The family room is a focal point with an electric fireplace that features adjustable flame colors, complemented by a chandelier and additional recessed lighting. Climate control is efficient with separate HVAC units for each floor. The two-car garage is complete with drywall, paint, and a LiftMaster garage door opener for ease of use. Outside, the front yard is landscaped with lush sod and features a welcoming covered front porch. Additionally, a covered patio at the rear offers an ideal space for outdoor enjoyment. Conveniently located near shopping, dining, and entertainment, this home offers both luxury and practicality in a prime setting. Don’t miss out on the opportunity to make this dream home yours – schedule your viewing today!

    Zillow last checked:

    Listing updated:

    Listing Provided by:

    Linda Chrisp,

    Maximum One Greater Atlanta Realtors

    Bought with:

    Kerrie Martin, 351878

    Coldwell Banker Kinard Realty

    Source: FMLS GA,MLS#: 7420288MLS Logo

    Facts & features

    Interior

    Bedrooms & bathrooms
    • Bedrooms: 4
    • Bathrooms: 3
    • Full bathrooms: 3
    • Main level bathrooms: 2
    • Main level bedrooms: 3
    Primary bedroom
    • Features: Master on Main, Split Bedroom Plan, Oversized Master
    • Level: Master on Main, Split Bedroom Plan, Oversized Master
    Bedroom
    • Features: Master on Main, Split Bedroom Plan, Oversized Master
    Primary bathroom
    • Features: Double Vanity, Shower Only
    Dining room
    • Features: Dining L, Open Concept
    Kitchen
    • Features: Cabinets White, Solid Surface Counters, Kitchen Island, Pantry, View to Family Room
    Heating
    • Electric, Zoned
    Cooling
    • Ceiling Fan(s), Central Air, Electric, Zoned
    Appliances
    • Included: Dishwasher, Electric Range, Electric Water Heater, Microwave, Refrigerator, Self Cleaning Oven
    • Laundry: Laundry Room, Main Level
    Features
    • Central Vacuum, High Ceilings 9 ft Main, Recessed Lighting, Walk-In Closet(s)
    • Flooring: Hardwood
    • Windows: Double Pane Windows
    • Basement: Crawl Space
    • Number of fireplaces: 1
    • Fireplace features: Electric
    • Common walls with other units/homes: No One Above,No One Below
    Interior area
    • Total structure area: 2,725
    • Total interior livable area: 2,725 sqft
    • Finished area above ground: 2,725
    • Finished area below ground: 0

    Property

    Parking
    • Total spaces: 2
    • Parking features: Attached, Garage Door Opener, Driveway, Garage, Garage Faces Front, Level Driveway
    • Attached garage spaces: 2
    • Has uncovered spaces: Yes
    Accessibility
    • Accessibility features: None
    Features
    • Levels: One and One Half
    • Stories: 1
    • Patio & porch: Covered, Front Porch, Rear Porch
    • Exterior features: Lighting
    • Pool features: None
    • Spa features: None
    • Fencing: None
    • Has view: Yes
    • View description: City
    • Waterfront features: None
    • Body of water: None
    Lot
    • Size: 0.40 Acres
    • Features: Back Yard, Cul-De-Sac, Level, Landscaped, Front Yard
    Details
    • Additional structures: Garage(s)
    • Parcel number: 1229913037
    • Other equipment: None
    • Horse amenities: None

    Construction

    Type & style
    • Home type: SingleFamily
    • Architectural style: Traditional
    • Property subtype: Single Family Residence, Residential
    Materials
    • Brick 3 Sides
    • Foundation: Block
    • Roof: Composition
    Condition
    • Resale
    • New construction: No
    • Year built: 2022

    Utilities & green energy

    • Electric: 110 Volts
    • Sewer: Public Sewer
    • Water: Public
    • Utilities for property: Electricity Available, Phone Available, Sewer Available, Underground Utilities, Water Available
    Green energy
    • Energy efficient items: None
    • Energy generation: None

    Community & neighborhood

    Security
    • Security features: None
    Community
    • Community features: None
    Location
    • Region: Dalton
    • Subdivision: Darlington Estates

    Other

    Other facts
    • Road surface type: Asphalt

    Price history

    DateEventPrice
    12/20/2024Sold$535,900$197/sqft
    Source: FMLS GA #7420288 Report a problem
    11/28/2024Pending sale$535,900$197/sqft
    Source: FMLS GA #7420288 Report a problem
    9/25/2024Price change$535,900-1.8%$197/sqft
    Source: FMLS GA #7420288 Report a problem
    7/17/2024Listed for sale$545,900+12.6%$200/sqft
    Source: GAMLS #10337835 Report a problem
    5/23/2023Sold$485,000-3%$178/sqft
    Source: Public Record Report a problem
    4/17/2023Pending sale$499,900$183/sqft
    Source: FMLS GA #7096143 Report a problem
    3/21/2023Price change$499,900-2.9%$183/sqft
    Source: FMLS GA #7096143 Report a problem
    10/6/2022Price change$514,900-6.4%$189/sqft
    Source: FMLS GA #7096143 Report a problem
    8/8/2022Listed for sale$549,900+658.5%$202/sqft
    Source: FMLS GA #7096143 Report a problem
    5/12/2022Sold$72,500$27/sqft
    Source: Public Record Report a problem

    Public tax history

    YearProperty taxesTax assessment
    2025$5,596 +2.8%$194,580 +29.6%
    2024$5,441 +34.6%$150,092 +18.8%
    2023$4,042 +633.5%$126,354 +689.7%
    2022$551 -3.9%$16,000
    2021$573 $16,000

    Find assessor info on the county website

    Neighborhood: 30720

    Nearby schools

    GreatSchools rating
    Schools provided by the listing agent
    • Elementary: Brookwood - Whitfield
    • Middle: Hammond Creek
    • High: Dalton

    Source: FMLS GA. This data may not be complete. We recommend contacting the local school district to confirm school assignments for this home.

    Get a cash offer in 3 minutes
    Find out how much your home could sell for in as little as 3 minutes with a no-obligation cash offer.
    Estimated market value
    $498,900
    Get a cash offer in 3 minutes
    Find out how much your home could sell for in as little as 3 minutes with a no-obligation cash offer.
    Estimated market value
    $498,900