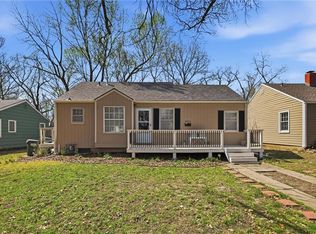
Welcome to the Heart of Lawrence! This charming 2 bedroom, 1 bath ranch style home offers original character with thoughtful updates. Built in 1940, the home features original hardwood floors throughout the living spaces, a beautiful arched doorway, and a spacious galley kitchen spanning the length of the home. The updated kitchen includes plenty of counterspace, and a gas range, perfect for the home cook! The kitchen opens to a screened in sun porch and a large, fully fenced backyard with a privacy fence. Inside, the living room features an electric fireplace creating a cozy and inviting space. The updated tiled bathroom features a jetted tub perfect for relaxation. Located just off 19th Street and Tennessee, this home is within walking distance of Veterans Park, Downtown Massachusetts Street, and close to The University of Kansas baseball facilities and historic Allen Fieldhouse. Whether you’re looking for a home or an investment property, this move in ready home offers a great location, functional updates, and plenty of character. Come take a look today!
Under contract
$232,000
1915 Tennessee St, Lawrence, KS 66046
2beds
950sqft
Single Family Residence, Residential
Built in 1940
-- sqft lot
$-- Zestimate®
$244/sqft
$-- HOA
What's special
Updated tiled bathroomGas rangeBeautiful arched doorway
- 29 days
- 466
- 50
Zillow last checked:
Listing updated:
Listed by:
CLAIRE EAGAN 816-838-9957,
KW KANSAS City Metro
Source: LBORMLS as distributed by MLS GRID,MLS#: 166394
Facts & features
Interior
Bedrooms & bathrooms
- Bedrooms: 2
- Bathrooms: 1
- Full bathrooms: 1
Primary bedroom
- Level: First
- Area: 130
- Dimensions: 10x13
Bedroom 2
- Level: First
- Area: 90
- Dimensions: 9x10
Additional room
- Description: Sun Porch
- Level: First
- Area: 143
- Dimensions: 11x13
Additional room 2
- Description: Bath
- Area: 98
- Dimensions: 7x14
Kitchen
- Level: First
- Area: 190
- Dimensions: 10x19
Living room
- Level: First
- Area: 187
- Dimensions: 11x17
Heating
- Natural Gas
Cooling
- Central Air
Appliances
- Included: Dishwasher, Disposal, Refrigerator, Microwave, Gas Range
Features
- Eat-in Kitchen
- Flooring: Hardwood, Tile
- Basement: Unfinished,Sump Pump
- Has fireplace: Yes
- Fireplace features: Living Room, Electric
Interior area
- Total structure area: 950
- Total interior livable area: 950 sqft
Property
Parking
- Details: None
Features
- Levels: One Level
- Patio & porch: Screened
- Spa features: Bath
- Fencing: Fenced,Perimeter,Wood
Details
- Additional structures: One
- Parcel number: 0231030603007016000
- Zoning: R
Construction
Type & style
- Home type: SingleFamily
- Property subtype: Single Family Residence, Residential
Materials
- Frame
- Roof: Composition
Condition
- New construction: No
- Year built: 1940
Utilities & green energy
- Sewer: Public Sewer
- Water: Public
- Utilities for property: Electricity, Internet, Natural Gas Connected, Water-City, Sewer-City, Natural Gas
Community & HOA
Location
- Region: Lawrence
Financial & listing details
- Price per square foot: $244/sqft
- Tax assessed value: $216,500
- Annual tax amount: $3,022
- Date on market: 9/7/2026
- Listing terms: Cash,New Loan
- Ownership type: Private
- Electric utility on property: Yes
- Road surface type: Hard Surface, Hard Surface Road
Estimated market value
Not available
Estimated sales range
Not available
Not available
Price history
| Date | Event | Price |
|---|---|---|
| 9/17/2026 | Pending sale | $232,000$244/sqft |
Source:  Heartland MLS as distributed by MLS GRID #2637228 Report a problem Heartland MLS as distributed by MLS GRID #2637228 Report a problem | ||
| 9/17/2026 | Contingent | $232,000$244/sqft |
Source:  LBORMLS as distributed by MLS GRID #166394 Report a problem LBORMLS as distributed by MLS GRID #166394 Report a problem | ||
| 9/3/2026 | Listed for sale | $232,000+88.8%$244/sqft |
Source: Heartland MLS as distributed by MLS GRID #2637228 Report a problem | ||
| 8/1/2014 | Listing removed | $122,900$129/sqft |
Source: McGrew Real Estate #133875 Report a problem | ||
| 5/10/2014 | Listed for sale | $122,900$129/sqft |
Source: McGrew Real Estate #133875 Report a problem | ||
Public tax history
| Year | Property taxes | Tax assessment |
|---|---|---|
| 2024 | $3,022 +4.5% | $24,898 +9.3% |
| 2023 | $2,891 +9.1% | $22,782 +9.7% |
| 2022 | $2,649 +15.6% | $20,769 +20% |
| 2021 | $2,292 +20.4% | $17,313 +19.2% |
| 2019 | $1,904 +2.1% | $14,525 +2.8% |
| 2018 | $1,865 +97.2% | $14,129 +0.6% |
| 2017 | $946 -45.4% | $14,041 +3.5% |
| 2016 | $1,731 | $13,570 |
| 2015 | -- | $13,570 +4.6% |
| 2014 | -- | $12,972 -1.6% |
| 2013 | -- | $13,179 -3.2% |
| 2012 | -- | $13,616 |
| 2011 | -- | $13,616 -2.3% |
| 2006 | -- | $13,938 +7.7% |
| 2005 | -- | $12,937 +26.1% |
| 2004 | -- | $10,258 +6.6% |
| 2003 | -- | $9,626 +10.6% |
| 2002 | -- | $8,706 +18.3% |
| 2000 | -- | $7,360 |
Find assessor info on the county website
Monthly payment
Est. payment
Payment breakdown
Explore the cost of this home by adjusting the details. Changes won't be saved.Climate risks
Neighborhood: Centennial
Nearby schools
Schools provided by the listing agent
- Elementary: Cordley
- Middle: Liberty Memorial Central
- High: Lawrence High
Source: LBORMLS as distributed by MLS GRID. This data may not be complete. We recommend contacting the local school district to confirm school assignments for this home.


Similar homes
- $229,8002 bd1 ba977 sqft1429 New Jersey St, Lawrence, KS 66044For Sale
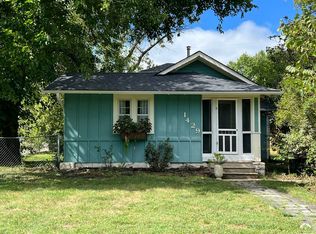 MLS ID #166566, TOM H HARPER, STEPHENS REAL ESTATE, INC. LBORMLS as distributed by MLS GRID
 - $234,0003 bd1 ba1k sqft1619 Kenwood Dr, Lawrence, KS 66044For Sale
 MLS ID #166396, HOLLY GARBER, AMERICAN DREAM REALTY. LBORMLS as distributed by MLS GRID
 - $218,5002 bd1 ba684 sqft2528 Moundview Dr, Lawrence, KS 66049For Sale
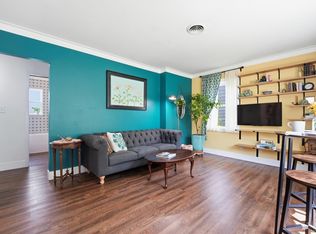 MLS ID #166437, PETER COLPITTS, REECENICHOLS TOWN CENTER. LBORMLS as distributed by MLS GRID
 - $220,0003 bd2 ba1k sqft1630 Rose Ln, Lawrence, KS 66044For Sale
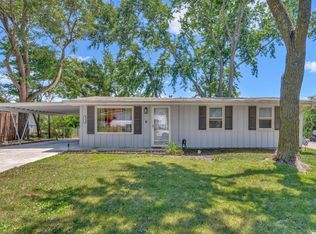 MLS ID #165874, MICKEY STREMEL, KW INTEGRITY. LBORMLS as distributed by MLS GRID
