Skip main navigation
Off market
  • $368,600

    1915 Treelane Dr, Evansville, IN 47720

    3beds
    2,895sqft
    SingleFamily
    Built in 1943
    0.7 Acres Lot
    $368,600 Zestimate®
    $127/sqft
    $2,190 Estimated rent

    Home value

    $368,600

    $350,000 - $387,000

    $2,190/mo

    Zestimate® history
    Loading
    Loading...

    Owner options

    List your home for rent

    $2,190/mo

    Rent Zestimate®

    Find your next renter with Zillow Rental Manager. Plus, with online applications, you can quickly screen prospective tenants – for free.

    Learn more

    $2,190/mo

    Rent Zestimate®

    Refinance and save

    $1,783/mo

    Est. payment

    Refinancing to a lower rate could help reduce your monthly payments and save thousands over the life of the loan.

    See today's rates

    $1,783/mo

    Est. payment

    Explore your selling options

    Work with a Zillow partner agent

    Leverage their expertise and Zillow's premium Showcase listings to get your home seen by more buyers.

    Get started

    List with your own agent

    Get your home in front of millions of buyers by listing it on Zillow.

    Learn how to do it

    Sell it yourself

    Take full control of how buyers see your home on Zillow by listing For Sale by Owner (FSBO).

    List your home

    What's special

    Attached two-car garageNew landscapingExquisite viewTreehouse oasis experienceRepaved asphalt drivewayGrand fireplace and mantleFully remodeled jack-and-jill bathroom

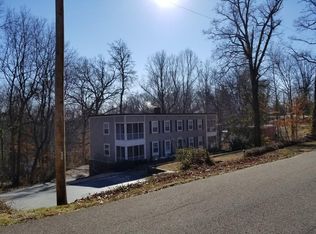
    Nestled in the woods off St. Joe Ave sits a newly remodeled 3 bed, 3 bath home with outstanding amenities waiting to be enjoyed! It offers all the convenience of “city living” while maintaining quiet privacy and an exquisite view. The kitchen includes new cabinets, countertops, backsplash, stainless-steel appliances, and a cozy breakfast nook overlooking the wooded backyard. The expansive living room has two large windows, a grand fireplace and mantle. Corner built-in cabinets bookend space which could be used for additional dining. Adjacent to the living room is a beautiful carpeted sunroom offering a treehouse oasis experience with floor to ceiling windows. The primary bedroom includes two walk-in closets and a spacious ensuite bathroom with new double sinks, a tub/shower and a linen closet. The 2nd and 3rd bedrooms share a fully remodeled jack-and-jill bathroom. The 3rd bathroom, also fully remodeled, is downstairs off the family room. The main level has refinished hardwood floors throughout with 2 hallway coat closets, a hallway linen closet and a walk-in Cedar closet. The full basement offers double walk-out entrances onto a grand patio. The basement family room is carpeted with a fireplace and 2 large windows and has two more finished spaces and a large storage closet connected. Off the finished basement is a laundry area, access to the attached two-car garage, a storage room, and a second lower-level storm shelter with a built-in fresh air system. This property has all new plumbing, HVAC unit, carpeting, exterior doors, fully remodeled kitchen, baths, refinished hardwood floors, new landscaping, and repaved asphalt driveway. A new waterproofing system by ACCA Basement has also been installed and comes with a transferrable warranty! Adjacent to the home is a conveniently located neighborhood park boasting swings, open green space, and 1+ miles of walking trails. This home is truly a private hidden gem tucked away in the trees of middle Evansville!

    This property is not currently displayed as for sale or rent on Zillow. This may be different from what's on other websites or public sources.

    Facts & features

    Interior

    Bedrooms & bathrooms
    • Bedrooms: 3
    • Bathrooms: 3
    • Full bathrooms: 3
    Heating
    • Forced air, Gas
    Cooling
    • Central
    Appliances
    • Included: Dishwasher, Garbage disposal, Range / Oven, Refrigerator
    Features
    • Flooring: Tile, Carpet, Hardwood
    • Basement: Finished
    • Has fireplace: Yes
    • Fireplace features: masonry
    Interior area
    • Total interior livable area: 2,895 sqft

    Property

    Parking
    • Parking features: Garage - Attached, Off-street
    Features
    • Exterior features: Brick
    Lot
    • Size: 0.7 Acres
    Details
    • Parcel number: 820513033069001029

    Construction

    Type & style
    • Home type: SingleFamily
    Materials
    • brick
    • Roof: Shake / Shingle
    Condition
    • Year built: 1943

    Community & HOA

    Location
    • Region: Evansville

    Financial & listing details

    • Price per square foot: $127/sqft
    • Tax assessed value: $154,300
    • Annual tax amount: $2,324

    Price history

    DateEventPrice
    7/17/2026Listing removed--
    Source: Owner Report a problem
    5/30/2026Pending sale$409,000$141/sqft
    Source: Owner Report a problem
    5/29/2026Listed for sale$409,000$141/sqft
    Source: Owner Report a problem

    Public tax history

    YearProperty taxesTax assessment
    2025$2,324 +2%$154,300 +43.3%
    2024$2,278 -0.9%$107,700 +2.7%
    2023$2,299 +5.1%$104,900 -0.4%
    2022$2,187 +2.3%$105,300 +7%
    2021$2,137 +0.6%$98,400
    2020$2,125 -0.4%$98,400
    2019$2,133 +1%$98,400
    2018$2,113 +0%$98,400 +1.5%
    2017$2,112 $96,900 +0.2%
    2016$2,112 +2.1%$96,700 +2.2%
    2014$2,068 +0%$94,600 -4.9%
    2013$2,067 -2.2%$99,500 -0.4%
    2012$2,114 -16.1%$99,900 -19.2%
    2011$2,519 +0.6%$123,700
    2010$2,504 +1.2%$123,700
    2009$2,474 $123,700 -17.8%
    2008-- $150,400
    2007-- $150,400
    2006-- --
    2003-- $63,500
    2001-- $63,500
    Find assessor info on the county website

    Neighborhood: Mount Auburn

    Nearby schools

    GreatSchools rating
    Get pre-qualified for a loan
    At Zillow Home Loans, we can pre-qualify you in as little as 5 minutes with no impact to your credit score.

    An equal housing lender. NMLS #10287.

    Sell for more on Zillow
    Get a Zillow Showcase℠ listing at no additional cost and you could sell for .
    $368,600
    2% more
    +$7,372
    With Zillow Showcase(estimated)
    $375,972