Skip main navigation
Sold for $270,000
  • $270,000

    1915 W 101st Avenue, Thornton, CO 80260

    2beds
    1,073sqft
    Townhouse
    Built in 1973
    -- sqft lot
    $267,400 Zestimate®
    $252/sqft
    $1,915 Estimated rent

    Home value

    $267,400

    $254,000 - $281,000

    $1,915/mo

    Zestimate® history
    Loading
    Loading...

    Owner options

    List your home for rent

    $1,915/mo

    Rent Zestimate®

    Find your next renter with Zillow Rental Manager. Plus, with online applications, you can quickly screen prospective tenants – for free.

    Learn more

    $1,915/mo

    Rent Zestimate®

    Refinance and save

    $2,170/mo

    Est. payment

    Refinancing to a lower rate could help reduce your monthly payments and save thousands over the life of the loan.

    See today's rates

    $2,170/mo

    Est. payment

    Explore your selling options

    Work with a Zillow partner agent

    Leverage their expertise and Zillow's premium Showcase listings to get your home seen by more buyers.

    Get started

    List with your own agent

    Get your home in front of millions of buyers by listing it on Zillow.

    Learn how to do it

    Sell it yourself

    Take full control of how buyers see your home on Zillow by listing For Sale by Owner (FSBO).

    List your home

    What's special

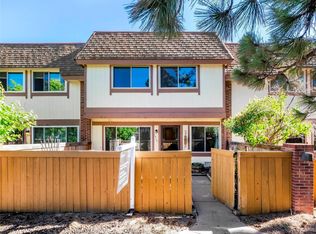
    Two spacious bedroomsLarge fenced patio
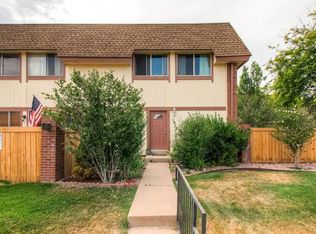
    APPROVED SHORT SALE AT CURRENT PRICE. ALL TERMS SUBJECT TO FINAL LENDER APPROVAL. PROPERTY SOLD STRICTLY AS-IS; SELLER WILL MAKE NO REPAIRS AND OFFER NO CREDITS. Welcome To This Parkside Townhomes Gem! This fantastic end unit offers exceptional privacy and convenience with a large fenced patio, an attached 1 car garage, and an additional reserved parking space right outside the private garage side door. Step into a warm and inviting living room filled with natural light from an oversized sliding glass door, complete with a cozy wood-burning fireplace perfect for chilly winter evenings. The dining area comfortably fits a 4-6 person table and flows into the bright galley-style kitchen featuring white cabinetry and black appliances. The main level also includes a convenient half bath for guests and an in-unit laundry area with upper cabinets for added storage. Upstairs, you’ll find well-kept carpet throughout and two spacious bedrooms. The large primary suite includes two closets and offers great storage options. The full bathroom on the upper level features decorative flooring and a tiled shower. Notable upgrades include LED lighting throughout and enhanced security features such as protective steel armor doors, shatter-resistant sliding doors, and a doorbell camera. The home sits adjacent to a lush common area accessible directly from the front door and the gated patio. Enjoy being just steps from the community pool, clubhouse, and tennis court. Parkside Townhomes is a quiet neighborhood with mature landscaping and unbeatable access—minutes to I-25, making for an easy drive to Downtown Denver or Boulder. You’ll also appreciate the quick trip to the Denver Premium Outlets and Orchard Town Center for endless shopping, dining, and entertainment. Perfect for anyone seeking a low-maintenance lifestyle in a prime location. ****Water Heater is non-functional and will NOT be replaced - Bank Appraisal amount of $270k reflects this.****

    Zillow last checked:

    Listing updated:

    Listed by:

    Rebecca Feldman 805-550-7789 RebeccaFeldmanRE@gmail.com,

    Brokers Guild Homes

    Bought with:

    Brian Furer, 40047921

    Century 21 Elevated Real Estate

    Source: REcolorado as distributed by MLS GRID,MLS#: 7231719MLS Logo

    Facts & features

    Interior

    Bedrooms & bathrooms
    • Bedrooms: 2
    • Bathrooms: 2
    • Full bathrooms: 1
    • 1/2 bathrooms: 1
    • Main level bathrooms: 1
    Bedroom
    • Features: Primary Suite
    • Level: Upper
    Bedroom
    • Level: Upper
    Bathroom
    • Level: Main
    Bathroom
    • Level: Upper
    Dining room
    • Level: Main
    Kitchen
    • Level: Main
    Laundry
    • Level: Main
    Living room
    • Level: Main
    Heating
    • Forced Air
    Cooling
    • Central Air
    Appliances
    • Included: Cooktop, Dishwasher, Disposal, Dryer, Oven, Refrigerator, Washer
    Features
    • Eat-in Kitchen, Smoke Free
    • Flooring: Carpet, Laminate
    • Windows: Double Pane Windows
    • Basement: Crawl Space
    • Number of fireplaces: 1
    • Fireplace features: Family Room
    • Common walls with other units/homes: 1 Common Wall
    Interior area
    • Total structure area: 1,073
    • Total interior livable area: 1,073 sqft
    • Finished area above ground: 1,073

    Property

    Parking
    • Total spaces: 2
    • Parking features: Concrete
    • Attached garage spaces: 1
    • Details: Reserved Spaces: 1
    Features
    • Levels: Two
    • Stories: 2
    • Patio & porch: Patio
    • Pool features: Outdoor Pool
    Details
    • Parcel number: R0043008
    • Special conditions: Short Sale

    Construction

    Type & style
    • Home type: Townhouse
    • Property subtype: Townhouse
    • Attached to another structure: Yes
    Materials
    • Frame
    • Roof: Composition
    Condition
    • Year built: 1973

    Utilities & green energy

    • Electric: 110V, 220 Volts
    • Sewer: Public Sewer
    • Water: Public
    • Utilities for property: Cable Available, Electricity Connected, Natural Gas Available, Natural Gas Connected, Phone Available

    Community & HOA

    Community
    • Security: Smart Locks
    • Subdivision: Parkside
    HOA
    • Has HOA: Yes
    • Amenities included: Clubhouse, Pool, Tennis Court(s)
    • Services included: Maintenance Grounds, Maintenance Structure, Recycling, Sewer, Snow Removal, Trash, Water
    • HOA fee: $585 monthly
    • HOA name: 5150 Community Management Association
    • HOA phone: 303-952-4004
    Location
    • Region: Thornton

    Financial & listing details

    • Price per square foot: $252/sqft
    • Tax assessed value: $332,000
    • Annual tax amount: $2,159
    • Date on market: 11/19/2025
    • Listing terms: 1031 Exchange,Cash,Conventional,FHA,VA Loan
    • Exclusions: All Sellers Personal Property
    • Ownership: Individual
    • Electric utility on property: Yes

    Price history

    DateEventPrice
    3/5/2026Sold$270,000$252/sqft
    Source: REcolorado as distributed by MLS GRID #7231719 Report a problem
    2/6/2026Pending sale$270,000$252/sqft
    Source: REcolorado as distributed by MLS GRID #7231719 Report a problem
    11/19/2025Listed for sale$270,000-28%$252/sqft
    Source: REcolorado as distributed by MLS GRID #7231719 Report a problem
    5/19/2022Sold$375,000+70.5%$349/sqft
    Source: Public Record Report a problem
    6/5/2017Sold$220,000+31.7%$205/sqft
    Source: Public Record Report a problem
    11/17/2015Sold$167,000+1.2%$156/sqft
    Source: Public Record Report a problem
    10/11/2015Listed for sale$165,000+12.2%$154/sqft
    Source: RE/MAX Professionals #7298754 Report a problem
    4/16/2009Listing removed$147,000$137/sqft
    Source: Listhub #750857 Report a problem
    3/14/2009Listed for sale$147,000+6.5%$137/sqft
    Source: Listhub #750857 Report a problem
    8/28/2002Sold$138,000$129/sqft
    Source: Public Record Report a problem

    Public tax history

    YearProperty taxesTax assessment
    2025$2,159 +1%$20,750 -12.1%
    2024$2,138 +7.2%$23,610
    2023$1,993 -3.2%$23,610 +36.6%
    2022$2,060 $17,290 -2.8%
    2021-- $17,790 +10.6%
    2020$1,870 $16,090 -0.1%
    2019$1,870 +25.4%$16,110 +30.1%
    2018$1,492 $12,380
    2017$1,492 $12,380 +32.8%
    2016-- $9,320
    2015$1,052 $9,320 +20.3%
    2014-- $7,750
    2013-- $7,750 -3.5%
    2012-- $8,030
    2011-- $8,030 -4.5%
    2010-- $8,410
    2009-- $8,410 -18.4%
    2008-- $10,310
    2007-- $10,310 -2.6%
    2006-- $10,580
    2005-- $10,580 -3.1%
    2004-- $10,920
    2003$1,081 +4.7%$10,920 +9.4%
    2002$1,032 +13.7%$9,980 +20%
    2001$908 $8,320
    2000-- $8,320
    Find assessor info on the county website

    Neighborhood: Parkside

    Nearby schools

    GreatSchools rating
    Schools provided by the listing agent
    • Elementary: Hillcrest
    • Middle: Silver Hills
    • High: Northglenn
    • District: Adams 12 5 Star Schl

    Source: REcolorado as distributed by MLS GRID. This data may not be complete. We recommend contacting the local school district to confirm school assignments for this home.

    Get a cash offer in 3 minutes
    Find out how much your home could sell for in as little as 3 minutes with a no-obligation cash offer.
    Estimated market value
    $267,400
    Get a cash offer in 3 minutes
    Find out how much your home could sell for in as little as 3 minutes with a no-obligation cash offer.
    Estimated market value
    $267,400