Skip main navigation
Sold
  • $610,000

    1915 W 29th Ave, Eugene, OR 97405

    4beds
    2,128sqft
    Residential, Single Family Residence
    Built in 1975
    0.3 Acres Lot
    $620,000 Zestimate®
    $287/sqft
    $3,776 Estimated rent

    Home value

    $620,000

    $564,000 - $682,000

    $3,776/mo

    Zestimate® history
    Loading
    Loading...

    Owner options

    List your home for rent

    $3,776/mo

    Rent Zestimate®

    Find your next renter with Zillow Rental Manager. Plus, with online applications, you can quickly screen prospective tenants – for free.

    Learn more

    $3,776/mo

    Rent Zestimate®

    Refinance and save

    $3,665/mo

    Est. payment

    Refinancing to a lower rate could help reduce your monthly payments and save thousands over the life of the loan.

    See today's rates

    $3,665/mo

    Est. payment

    Explore your selling options

    Work with a Zillow partner agent

    Leverage their expertise and Zillow's premium Showcase listings to get your home seen by more buyers.

    Get started

    List with your own agent

    Get your home in front of millions of buyers by listing it on Zillow.

    Learn how to do it

    Sell it yourself

    Take full control of how buyers see your home on Zillow by listing For Sale by Owner (FSBO).

    List your home

    What's special

    Built-in rangeWood-burning fireplaceSeparate living quartersCompletely remodeled kitchenSerene sw hillsLarge lotTranquil deck
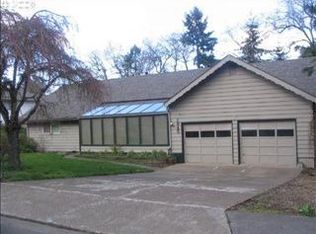
    Discover Your Private Oasis in Eugene’s Scenic SW Hills. This 2-Story contemporary home is nestled in the serene SW hills on a large lot. Completely remodeled kitchen featuring granite countertops, built-in range, soft close drawers, pantry and eating area. Formal dining room, newer Brazilian hardwood floors throughout. Thoughtfully designed floor plan ensures a perfect balance of space and privacy, with the primary suite ideally separated from the rest of the rooms and a private slider leading to a tranquil deck overlooking the backyard on the main level. The inviting living room features a wood-burning fireplace, hardwood floors, vaulted ceiling, and extends to the deck as well, creating a seamless connection to the lush, mature landscaping. The lower level is set up as separate living quarters complete with its own kitchenette, family room, bedroom, bathroom, slider to the deck and backyard.

    Zillow last checked:

    Listing updated:

    Listed by:

    Tiffany Johnson 541-485-1400,

    Berkshire Hathaway HomeServices Real Estate Professionals

    Bought with:

    Laura Schott, 201243499

    Cascade Hasson Sotheby's International Realty

    Source: RMLS (OR),MLS#: 24339986MLS Logo

    Facts & features

    Interior

    Bedrooms & bathrooms
    • Bedrooms: 4
    • Bathrooms: 3
    • Full bathrooms: 3
    • Main level bathrooms: 2
    Primary bedroom
    • Features: Deck, Hardwood Floors, Sliding Doors, Double Closet, Double Sinks, Suite
    • Level: Main
    Bedroom 2
    • Features: Hardwood Floors, Closet
    • Level: Main
    Bedroom 3
    • Features: Hardwood Floors, Closet
    • Level: Main
    Bedroom 4
    • Features: Double Closet
    • Level: Lower
    Dining room
    • Features: Formal, Hardwood Floors, Vaulted Ceiling
    • Level: Main
    Family room
    • Features: Deck, Hardwood Floors, Kitchen, Sliding Doors
    • Level: Lower
    Kitchen
    • Features: Builtin Range, Dishwasher, Disposal, Eating Area, Hardwood Floors, Microwave, Pantry, Updated Remodeled, Free Standing Refrigerator, Granite
    • Level: Main
    Living room
    • Features: Deck, Fireplace, Hardwood Floors, Sliding Doors, Vaulted Ceiling
    • Level: Main
    Heating
    • Forced Air, Fireplace(s)
    Cooling
    • Central Air
    Appliances
    • Included: Built-In Range, Cooktop, Dishwasher, Disposal, Free-Standing Refrigerator, Microwave, Plumbed For Ice Maker, Stainless Steel Appliance(s), Electric Water Heater
    • Laundry: Laundry Room
    Features
    • Granite, Vaulted Ceiling(s), Double Closet, Closet, Formal, Kitchen, Eat-in Kitchen, Pantry, Updated Remodeled, Double Vanity, Suite
    • Flooring: Hardwood, Laminate
    • Doors: Sliding Doors
    • Windows: Double Pane Windows, Vinyl Frames
    • Number of fireplaces: 1
    • Fireplace features: Wood Burning
    Interior area
    • Total structure area: 2,128
    • Total interior livable area: 2,128 sqft

    Property

    Parking
    • Total spaces: 2
    • Parking features: Garage Door Opener, Attached
    • Attached garage spaces: 2
    Features
    • Levels: Two
    • Stories: 2
    • Patio & porch: Deck
    • Exterior features: Garden, Yard
    • Fencing: Fenced
    • Has view: Yes
    • View description: Trees/Woods
    Lot
    • Size: 0.30 Acres
    • Features: Private, Trees, Sprinkler, SqFt 10000 to 14999
    Details
    • Additional structures: GuestQuarters, SeparateLivingQuartersApartmentAuxLivingUnit
    • Parcel number: 0704062

    Construction

    Type & style
    • Home type: SingleFamily
    • Architectural style: Contemporary
    • Property subtype: Residential, Single Family Residence
    Materials
    • Wood Siding
    • Roof: Composition
    Condition
    • Updated/Remodeled
    • New construction: No
    • Year built: 1975

    Utilities & green energy

    • Sewer: Public Sewer
    • Water: Public

    Community & neighborhood

    Location
    • Region: Eugene

    Other

    Other facts
    • Listing terms: Cash,Conventional,FHA,VA Loan
    • Road surface type: Paved

    Price history

    DateEventPrice
    2/5/2025Sold$610,000+0.8%$287/sqft
    Source: RMLS (OR) #24339986 Report a problem
    1/14/2025Pending sale$604,900$284/sqft
    Source: RMLS (OR) #24339986 Report a problem
    11/9/2024Price change$604,900-3.2%$284/sqft
    Source: RMLS (OR) #24339986 Report a problem
    10/27/2024Listed for sale$624,900-0.8%$294/sqft
    Source: RMLS (OR) #24339986 Report a problem
    10/16/2024Listing removed$629,900$296/sqft
    Source: Berkshire Hathaway HomeServices Real Estate Professionals #24339986 Report a problem
    9/19/2024Price change$629,900-3.1%$296/sqft
    Source: Berkshire Hathaway HomeServices Real Estate Professionals #24339986 Report a problem
    9/9/2024Price change$649,900-2.3%$305/sqft
    Source: Berkshire Hathaway HomeServices Real Estate Professionals #24339986 Report a problem
    9/6/2024Price change$665,000-1.5%$313/sqft
    Source: Berkshire Hathaway HomeServices Real Estate Professionals #24339986 Report a problem
    8/29/2024Price change$675,000-3.4%$317/sqft
    Source: BHHS broker feed #24339986 Report a problem
    8/21/2024Price change$699,000-3.6%$328/sqft
    Source: Berkshire Hathaway HomeServices Real Estate Professionals #24339986 Report a problem
    8/11/2024Listed for sale$725,000+144.9%$341/sqft
    Source: Berkshire Hathaway HomeServices Real Estate Professionals #24339986 Report a problem
    8/2/2016Sold$296,000+2.4%$139/sqft
    Source: RMLS (OR) #16147914 Report a problem
    6/27/2016Pending sale$289,000$136/sqft
    Source: Windermere Real Estate/Lane County #16147914 Report a problem
    6/17/2016Listed for sale$289,000+12%$136/sqft
    Source: Windermere Real Estate/Lane County #16147914 Report a problem
    6/23/2015Listing removed$1,925$1/sqft
    Source: Next Generation Property Management LLC Report a problem
    6/13/2015Listed for rent$1,925$1/sqft
    Source: Next Generation Property Management LLC Report a problem
    4/5/2013Sold$258,000-0.4%$121/sqft
    Source: RMLS (OR) #12337519 Report a problem
    1/31/2013Price change$259,000-5.8%$122/sqft
    Source: Integrity #12337519 Report a problem
    9/18/2012Price change$275,000-8%$129/sqft
    Source: RE/MAX INTEGRITY #12337519 Report a problem
    8/24/2012Listed for sale$299,000+39.1%$141/sqft
    Source: ReMax Integrity #12337519 Report a problem
    9/23/2003Sold$214,900$101/sqft
    Source: Public Record Report a problem

    Public tax history

    YearProperty taxesTax assessment
    2025$6,572 +1.3%$337,285 +3%
    2024$6,490 +2.6%$327,462 +3%
    2023$6,325 +4%$317,925 +3%
    2022$6,080 +6.5%$308,666 +3%
    2021$5,711 -0.4%$299,676 +3%
    2020$5,731 +3.6%$290,948 +3%
    2019$5,531 +7.4%$282,474 +3%
    2018$5,149 $274,247 +3%
    2017$5,149 +6.5%$266,259 +3%
    2016$4,835 +3.2%$258,504 +3%
    2015$4,686 +3.4%$250,975 +3%
    2014$4,530 +8.2%$243,665 +3%
    2013$4,188 +8.7%$236,568 +3%
    2012$3,852 $229,678 +3%
    2011-- $222,988 +3%
    2010-- $216,493 +3%
    2009-- $210,187 +3%
    2008-- $204,065 +3%
    2007-- $198,121 +3%
    2006-- $192,350 +3%
    2005-- $186,748 +3%
    2004-- $181,309 +3%
    2003-- $176,028 +3%
    2002-- $170,901 +3%
    2001-- $165,923 +3%
    2000-- $161,090

    Find assessor info on the county website

    Neighborhood: Crest Drive

    Nearby schools

    GreatSchools rating
    Schools provided by the listing agent
    • Elementary: Adams
    • Middle: Arts & Tech
    • High: Churchill

    Source: RMLS (OR). This data may not be complete. We recommend contacting the local school district to confirm school assignments for this home.

    Get pre-qualified for a loan
    At Zillow Home Loans, we can pre-qualify you in as little as 5 minutes with no impact to your credit score.

    An equal housing lender. NMLS #10287.

    Sell for more on Zillow
    Get a Zillow Showcase℠ listing at no additional cost and you could sell for .
    $620,000
    2% more
    +$12,400
    With Zillow Showcase(estimated)
    $632,400