Skip main navigation
Sold
  • $605,700

    1915 W 49th St, Westwood Hills, KS 66205

    3beds
    1,692sqft
    Single Family Residence
    Built in 1927
    7,405 Square Feet Lot
    $605,700 Zestimate®
    $358/sqft
    $2,758 Estimated rent

    Home value

    $605,700

    $569,000 - $648,000

    $2,758/mo

    Zestimate® history
    Loading
    Loading...

    Owner options

    List your home for rent

    $2,758/mo

    Rent Zestimate®

    Find your next renter with Zillow Rental Manager. Plus, with online applications, you can quickly screen prospective tenants – for free.

    Learn more

    $2,758/mo

    Rent Zestimate®

    Refinance and save

    $3,336/mo

    Est. payment

    Refinancing to a lower rate could help reduce your monthly payments and save thousands over the life of the loan.

    See today's rates

    $3,336/mo

    Est. payment

    Explore your selling options

    Work with a Zillow partner agent

    Leverage their expertise and Zillow's premium Showcase listings to get your home seen by more buyers.

    Get started

    List with your own agent

    Get your home in front of millions of buyers by listing it on Zillow.

    Learn how to do it

    Sell it yourself

    Take full control of how buyers see your home on Zillow by listing For Sale by Owner (FSBO).

    List your home

    What's special

    Landscaped fenced backyardBrick patioLarge atticHeated floorsHuge bedroomFormal dining roomNew interior paint

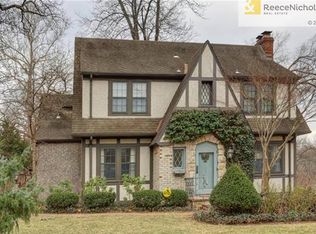
    coming soon 6/16! Location, location, location!! Incredibly charming Tudor in Westwood Hills with so much to offer from the stellar curb appeal with the rotunda foyer and arched doorways to the added sun room with heated floors. This home is right in the heart of one of the best neighborhoods in the city. Walk to shopping and dining. Kitchen has original white Belgian tile. Formal dining room along with an informal eating area off the kitchen. Large living room with fireplace and stunning architectural elements including 10 1/2' barrel ceilings and plantation shutters. Two bedrooms on the main level and one huge bedroom on the 2nd level with bathrooms on each floor. A large attic could become more living space. Landscaped fenced backyard can be your oasis with plenty of space for entertaining on the brick patio right off the sun room. New roof 2 years ago, new sewer line 3 years ago, added insulation, new interior paint in kitchen and both dining rooms '23, so much to love about this house. There's even a secret door from the prohibition days.

    This property is not currently displayed as for sale or rent on Zillow. This may be different from what's on other websites or public sources.


    Zillow last checked:

    Listing updated:

    Listed by:

    Liana Caldera 816-392-0039,

    Platinum Realty LLC

    Bought with:

    Susan Creidenberg, SP00052443

    Compass Realty Group

    Source: Heartland MLS as distributed by MLS GRID,MLS#: 2439811MLS Logo

    Facts & features

    Interior

    Bedrooms & bathrooms
    • Bedrooms: 3
    • Bathrooms: 2
    • Full bathrooms: 2
    Primary bedroom
    • Features: Ceiling Fan(s)
    • Level: First
    • Area: 144 Square Feet
    • Dimensions: 12 x 12
    Bedroom 2
    • Features: Ceiling Fan(s)
    • Level: First
    • Area: 132 Square Feet
    • Dimensions: 12 x 11
    Bedroom 3
    • Features: Carpet, Ceiling Fan(s)
    • Level: Second
    • Area: 176 Square Feet
    • Dimensions: 16 x 11
    Bathroom 1
    • Features: Ceramic Tiles, Shower Only
    • Level: First
    • Area: 48 Square Feet
    • Dimensions: 8 x 6
    Bathroom 2
    • Features: Ceramic Tiles, Shower Only
    • Level: Second
    Other
    • Level: Second
    Breakfast room
    • Features: Built-in Features
    • Level: First
    • Area: 66 Square Feet
    • Dimensions: 11 x 6
    Dining room
    • Level: First
    • Area: 144 Square Feet
    • Dimensions: 12 x 12
    Kitchen
    • Features: Built-in Features
    • Level: First
    • Area: 132 Square Feet
    • Dimensions: 12 x 11
    Living room
    • Features: Fireplace
    • Level: First
    • Area: 240 Square Feet
    • Dimensions: 20 x 12
    Sun room
    • Features: Ceramic Tiles
    • Level: First
    • Area: 84 Square Feet
    • Dimensions: 12 x 7
    Heating
    • Steam
    Cooling
    • Electric
    Appliances
    • Included: Dishwasher, Disposal, Exhaust Fan, Refrigerator, Gas Range, Stainless Steel Appliance(s)
    • Laundry: In Basement
    Features
    • Ceiling Fan(s), Central Vacuum, Vaulted Ceiling(s)
    • Flooring: Carpet, Wood
    • Windows: Storm Window(s), Storm Window(s) - Partial, Thermal Windows, Wood Frames
    • Basement: Interior Entry,Unfinished,Stone/Rock
    • Attic: Expandable
    • Number of fireplaces: 1
    • Fireplace features: Living Room, Fireplace Screen
    Interior area
    • Total structure area: 1,692
    • Total interior livable area: 1,692 sqft
    • Finished area above ground: 1,692
    • Finished area below ground: 0

    Property

    Parking
    • Total spaces: 1
    • Parking features: Attached, Basement, Garage Door Opener, Garage Faces Side
    • Attached garage spaces: 1
    Features
    • Patio & porch: Patio
    • Fencing: Wood
    Lot
    • Size: 7,405 Square Feet
    • Features: City Limits
    Details
    • Parcel number: SP100000030022

    Construction

    Type & style
    • Home type: SingleFamily
    • Architectural style: Tudor
    • Property subtype: Single Family Residence
    Materials
    • Brick Trim, Stucco
    • Roof: Composition
    Condition
    • Year built: 1927

    Utilities & green energy

    • Sewer: Public Sewer
    • Water: Public

    Community & HOA

    Community
    • Security: Security System, Smoke Detector(s)
    • Subdivision: Westwood Hills
    HOA
    • Has HOA: Yes
    • Services included: Curbside Recycle, Snow Removal, Trash
    • HOA fee: $225 annually
    Location
    • Region: Westwood Hills

    Financial & listing details

    • Price per square foot: $358/sqft
    • Tax assessed value: $533,500
    • Annual tax amount: $5,548
    • Date on market: 6/16/2023
    • Listing terms: Cash,Conventional,FHA,VA Loan
    • Ownership: Private

    Price history

    DateEventPrice
    7/24/2023Sold--
    Source: Heartland MLS as distributed by MLS GRID #2439811 Report a problem
    6/19/2023Pending sale$479,999$284/sqft
    Source: Heartland MLS as distributed by MLS GRID #2439811 Report a problem
    6/16/2023Listed for sale$479,999+21.5%$284/sqft
    Source: Heartland MLS as distributed by MLS GRID #2439811 Report a problem
    10/30/2019Sold--
    Source: Heartland MLS as distributed by MLS GRID #2190500 Report a problem
    9/29/2019Pending sale$395,000$233/sqft
    Source: ReeceNichols - Country Club Pl #2190500 Report a problem
    9/25/2019Listed for sale$395,000$233/sqft
    Source: ReeceNichols - Country Club Pl #2190500 Report a problem

    Public tax history

    YearProperty taxesTax assessment
    2025$6,836 +4.5%$61,353 +6.7%
    2024$6,545 +11.4%$57,501 +13.6%
    2023$5,873 +5.8%$50,600 +8.1%
    2022$5,548 $46,828 +7.1%
    2021-- $43,735 +0.2%
    2020$5,523 $43,654 -9%
    2019-- $47,978 +7.2%
    2018-- $44,735 +8.5%
    2017$5,220 +3.8%$41,228 +5.4%
    2016$5,029 +7.2%$39,100 +2.7%
    2015$4,691 +3.6%$38,088 +3%
    2013$4,530 -10.6%$36,961 -13.3%
    2012$5,069 +850.2%$42,631 -5.6%
    2010$533 -89.7%$45,172
    2009$5,187 -1.5%$45,172 -2.8%
    2008$5,265 -0.9%$46,495 -1.1%
    2007$5,313 +1.9%$47,001 +0%
    2006$5,213 $47,000 +1.5%
    2005-- $46,299
    Find assessor info on the county website

    Neighborhood: 66205

    Nearby schools

    GreatSchools rating
    Schools provided by the listing agent
    • Elementary: Westwood View
    • Middle: Indian Hills
    • High: SM East

    Source: Heartland MLS as distributed by MLS GRID. This data may not be complete. We recommend contacting the local school district to confirm school assignments for this home.

    Get a cash offer in 3 minutes
    Find out how much your home could sell for in as little as 3 minutes with a no-obligation cash offer.
    Estimated market value
    $605,700
    Get a cash offer in 3 minutes
    Find out how much your home could sell for in as little as 3 minutes with a no-obligation cash offer.
    Estimated market value
    $605,700