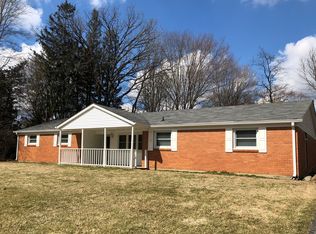
Hot Opportunity in Crooked Creek! A solid 3-bed, 2-bath home with well-maintained mechanicals and huge potential! Inside, enjoy a functional layout with 2 large versatile entertaining/living spaces, a cozy kitchen, space to gather around a large dining table, three bedrooms and two full baths. The exterior boasts a very large backyard backing up to Crooked Creek, offering serene views and a private green buffer that's perfect for outdoor living, gardening, play, and entertaining. The 2-car garage is spacious for your parking needs, featuring an additional space for extra storage or a modest workspace. This home places you minutes from community favorites, including Juan Solomon Park and Northwestway Park, where walking paths, open fields and play spaces await. Outdoor enthusiasts will also appreciate quick access to roaring greenways and nature spots nearby. Located in close proximity to Willow Lake Elementary, Westlane Middle School, and other MSD Washington Township Schools. Shopping and essential services are easily reached. This home is a key that connects you to the best of Indy's northside and beyond. Commuters will love the location too. Major thoroughfares like I-65 and I-465 are only minutes away, putting downtown Indianapolis, shopping districts, and entertainment options within easy reach. Bring your design ideas, roll up your sleeves, and transform this Crooked Creek gem into something truly spectacular. Homes with this combination of location, backyard size and potential don't come along often.
Sold
Zillow last checked:
Listing updated:
Bought with:
Simona Baskin
Compass Indiana, LLC
Source: MIBOR as distributed by MLS GRID,MLS#: 22084503
Price history
| Date | Event | Price |
|---|---|---|
| 7/15/2026 | Listing removed | $2,500$2/sqft |
Source: Zillow Rentals Report a problem | ||
| 6/25/2026 | Listed for rent | $2,500$2/sqft |
Source: Zillow Rentals Report a problem | ||
| 3/26/2026 | Sold | $225,000-10%$142/sqft |
Source:  MIBOR as distributed by MLS GRID #22084503 Report a problem MIBOR as distributed by MLS GRID #22084503 Report a problem | ||
| 2/24/2026 | Pending sale | $249,900$157/sqft |
Source: MIBOR as distributed by MLS GRID #22084503 Report a problem | ||
| 2/17/2026 | Listed for sale | $249,900$157/sqft |
Source: MIBOR as distributed by MLS GRID #22084503 Report a problem | ||
Nearby homes

Get a cash offer in 3 minutes
Find out how much your home could sell for in as little as 3 minutes with a no-obligation cash offer.
Estimated market value
$277,200
