Absolutely Fabulous ABI Real Estate Totally Rehabbed 4 Bed/3.1 Bath 4,000sf, 2-Story Modern Brick Single Family Home On A Lusciously Landscaped Double Lot In Beautiful Bowmanville. Amazing Sunlight Fills The Home With Warmth On All Levels. The Entire First Floor Is Open Plan And Designed For Luxurious Family Living Or Elegant Entertaining. The Focus Of It All Is The Enormous Commercial Grade Stainless Steel Applianced Designer Kitchen Which Is Grand And Centered On A 10 Foot Island. There Is Also A Lovely Living Room, Dynamic Dining Room And Fantastic Family Room All With Custom Built-Ins And Special Features. Upstairs There Is A Phenomenal Primary Ensuite With A Spectacular Steam Shower & Soaking Tub Spa Bath As Well As A Wonderful Walk-Through Closet. There Are Another Two Big & Bright Bedrooms On The Second Floor As Well As Another Full Bath And Laundry Room. Downstairs The Basement Showcases A Light & Bright Recreation Room With Dry Bar And Separate Side Sliding Glass Door Entrance Plus A 4th Bedroom And 3rd Full Bath. Outside Is Lushly Landscaped And Fully Fenced And Features A Huge Wrap Around Rear Deck, Large Concrete Patio, New 2-Car Garage With Sliding Glass Party Door And Lovely Side And Rear Yards. All This 1.5 Blocks To Rogers Park Montessori, 2 Blocks To Numerous Micro Breweries & Bowmanville Gateway Garden, 4 Blocks To Andersonville Shopping, Restaurants & Nightlife As Well As 6 Blocks To Metra Or "L" Public Trainsit.
Closed
$1,555,000
1915 W Balmoral Ave, Chicago, IL 60640
4beds
4,020sqft
Single Family Residence
Built in 1920
6,250 Square Feet Lot
$1,777,100 Zestimate®
$387/sqft
$6,753 Estimated rent
Home value
$1,777,100
$1.67M - $1.92M
$6,753/mo
Zestimate® history
Owner options
List your home for rent
$6,753/mo
Rent Zestimate®
Find your next renter with Zillow Rental Manager. Plus, with online applications, you can quickly screen prospective tenants – for free.
$6,753/mo
Rent Zestimate®
Refinance and save
$9,153/mo
Est. payment
Refinancing to a lower rate could help reduce your monthly payments and save thousands over the life of the loan.
$9,153/mo
Est. payment
Explore your selling options
Work with a Zillow partner agent
Leverage their expertise and Zillow's premium Showcase listings to get your home seen by more buyers.
Get startedList with your own agent
Get your home in front of millions of buyers by listing it on Zillow.
Learn how to do itSell it yourself
Take full control of how buyers see your home on Zillow by listing For Sale by Owner (FSBO).
List your homeWhat's special
Zillow last checked:
Listing updated:
Listed by:
Richard Aronson 773-294-8888,
Berkshire Hathaway HomeServices Chicago
Bought with:
Stephanie LoVerde
Baird & Warner
Source: MRED as distributed by MLS GRID,MLS#: 12012790
Facts & features
Interior
Bedrooms & bathrooms
- Bedrooms: 4
- Bathrooms: 4
- Full bathrooms: 3
- 1/2 bathrooms: 1
Rooms
- Room types: Family Room, Mud Room, Deck
Primary bedroom
- Features: Flooring (Hardwood), Bathroom (Full, Double Sink, Tub & Separate Shwr)
- Level: Second
- Area: 252 Square Feet
- Dimensions: 18X14
Bedroom 2
- Features: Flooring (Hardwood)
- Level: Second
- Area: 110 Square Feet
- Dimensions: 11X10
Bedroom 3
- Features: Flooring (Hardwood)
- Level: Third
- Area: 165 Square Feet
- Dimensions: 15X11
Bedroom 4
- Features: Flooring (Hardwood)
- Level: Third
- Area: 110 Square Feet
- Dimensions: 11X10
Deck
- Level: Main
- Area: 176 Square Feet
- Dimensions: 16X11
Dining room
- Features: Flooring (Hardwood)
- Level: Main
- Area: 182 Square Feet
- Dimensions: 14X13
Family room
- Features: Flooring (Hardwood)
- Level: Main
- Area: 180 Square Feet
- Dimensions: 15X12
Other
- Features: Flooring (Carpet)
- Level: Basement
- Area: 380 Square Feet
- Dimensions: 20X19
Kitchen
- Features: Kitchen (Island, Custom Cabinetry, Granite Counters), Flooring (Hardwood)
- Level: Main
- Area: 195 Square Feet
- Dimensions: 15X13
Laundry
- Features: Flooring (Vinyl)
- Level: Third
- Area: 49 Square Feet
- Dimensions: 7X7
Living room
- Features: Flooring (Hardwood)
- Level: Main
- Area: 208 Square Feet
- Dimensions: 16X13
Mud room
- Features: Flooring (Vinyl)
- Level: Basement
- Area: 30 Square Feet
- Dimensions: 6X5
Heating
- Natural Gas
Cooling
- Central Air, Zoned
Appliances
- Included: Range, Microwave, Dishwasher, High End Refrigerator, Freezer, Washer, Dryer, Disposal, Indoor Grill, Stainless Steel Appliance(s), Wine Refrigerator, Range Hood
- Laundry: Laundry Closet
Features
- Basement: Finished,Full
- Number of fireplaces: 1
- Fireplace features: Gas Starter, Master Bedroom
Interior area
- Total structure area: 4,020
- Total interior livable area: 4,020 sqft
- Finished area below ground: 1,340
Property
Parking
- Total spaces: 2
- Parking features: Garage Door Opener, On Site, Garage Owned, Detached, Garage
- Garage spaces: 2
- Has uncovered spaces: Yes
Accessibility
- Accessibility features: No Disability Access
Features
- Stories: 2
Lot
- Size: 6,250 Square Feet
- Dimensions: 50 X 125
Details
- Parcel number: 14072110070000
- Special conditions: None
Construction
Type & style
- Home type: SingleFamily
- Property subtype: Single Family Residence
Materials
- Brick
- Foundation: Concrete Perimeter
- Roof: Rubber
Condition
- New construction: No
- Year built: 1920
- Major remodel year: 2023
Utilities & green energy
- Electric: Circuit Breakers, 200+ Amp Service
- Sewer: Public Sewer
- Water: Public
Community & HOA
HOA
- Services included: None
Location
- Region: Chicago
Financial & listing details
- Price per square foot: $387/sqft
- Annual tax amount: $4,945
- Date on market: 3/26/2024
- Listing terms: Conventional
- Ownership: Fee Simple
Price history
| Date | Event | Price |
|---|---|---|
| 5/16/2024 | Sold | $1,555,000-2.8%$387/sqft |
Source:  MRED as distributed by MLS GRID #12012790 Report a problem MRED as distributed by MLS GRID #12012790 Report a problem | ||
| 4/18/2024 | Contingent | $1,600,000$398/sqft |
Source: MRED as distributed by MLS GRID #12012790 Report a problem | ||
| 3/26/2024 | Price change | $1,600,000-3%$398/sqft |
Source: MRED as distributed by MLS GRID #12012790 Report a problem | ||
| 3/6/2024 | Price change | $1,650,000-1.5%$410/sqft |
Source: MRED as distributed by MLS GRID #11936858 Report a problem | ||
| 2/9/2024 | Price change | $1,675,000-1.5%$417/sqft |
Source: MRED as distributed by MLS GRID #11936858 Report a problem | ||
| 1/9/2024 | Listed for sale | $1,699,900$423/sqft |
Source: MRED as distributed by MLS GRID #11936858 Report a problem | ||
| 11/27/2023 | Listing removed | $1,699,900$423/sqft |
Source:  Berkshire Hathaway HomeServices Chicago #11916342 Report a problem Berkshire Hathaway HomeServices Chicago #11916342 Report a problem | ||
| 10/25/2023 | Listed for sale | $1,699,900-2.9%$423/sqft |
Source: MRED as distributed by MLS GRID #11916342 Report a problem | ||
| 10/25/2023 | Listing removed | -- |
Source: MRED as distributed by MLS GRID #11710047 Report a problem | ||
| 8/24/2023 | Listed for sale | $1,750,000+268.4%$435/sqft |
Source: MRED as distributed by MLS GRID #11710047 Report a problem | ||
| 2/21/2023 | Listing removed | -- |
Source:  RE/MAX International Report a problem RE/MAX International Report a problem | ||
| 12/3/2022 | Pending sale | $475,000-28%$118/sqft |
Source: RE/MAX International #11297700 Report a problem | ||
| 11/29/2022 | Sold | $660,000+38.9%$164/sqft |
Source: MRED as distributed by MLS GRID #11681944 Report a problem | ||
| 1/7/2022 | Pending sale | $475,000$118/sqft |
Source: RE/MAX International #11297700 Report a problem | ||
| 1/7/2022 | Contingent | $475,000$118/sqft |
Source: MRED as distributed by MLS GRID #11297700 Report a problem | ||
| 1/4/2022 | Listed for sale | $475,000$118/sqft |
Source: MRED as distributed by MLS GRID #11297700 Report a problem | ||
| 12/2/2021 | Contingent | $475,000$118/sqft |
Source: MRED as distributed by MLS GRID #11268190 Report a problem | ||
| 11/24/2021 | Pending sale | $475,000$118/sqft |
Source: RE/MAX International #11268190 Report a problem | ||
| 11/24/2021 | Contingent | $475,000$118/sqft |
Source: MRED as distributed by MLS GRID #11268190 Report a problem | ||
| 11/11/2021 | Price change | $475,000-44.1%$118/sqft |
Source: MRED as distributed by MLS GRID #11268190 Report a problem | ||
| 10/15/2021 | Listed for sale | $850,000$211/sqft |
Source: MRED as distributed by MLS GRID #11247412 Report a problem | ||
Public tax history
Tax history is unavailable.
Neighborhood: Bowmanville
Nearby homes
- $841,9004 bd3 ba2.2k sqft1915 W Balmoral Ave #1, Chicago, IL 60640Off Market
- $311,9403,125 Square Feet1913 W Balmoral Ave, Chicago, IL 60640Off Market

- $790,4006 bd4 ba2.1k sqft1917 W Balmoral Ave, Chicago, IL 60640Off Market
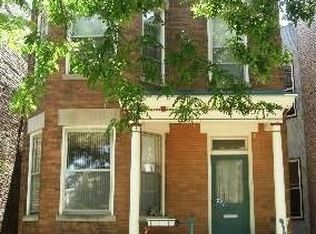
- $310,940-- bd1 ba1k sqft1909 W Balmoral Ave, Chicago, IL 60640Off Market
- $1,483,5005 bd4 ba4k sqft1919 W Balmoral Ave #2, Chicago, IL 60640Off Market
- $1,234,8005 bd4 ba4k sqft1919 W Balmoral Ave, Chicago, IL 60640Off Market
- $768,3004 bd2 ba2.3k sqft1921 W Balmoral Ave #2, Chicago, IL 60640Off Market
- $1,256,6004 bd3 ba2.3k sqft1907 W Balmoral Ave, Chicago, IL 60640Off Market
Nearby schools
GreatSchools rating
- 7/10Chappell Elementary SchoolGrades: PK-8Distance: 0.4 mi
- 3/10Amundsen High SchoolGrades: 9-12Distance: 0.3 mi
Schools provided by the listing agent
- District: 299
Source: MRED as distributed by MLS GRID. This data may not be complete. We recommend contacting the local school district to confirm school assignments for this home.
Get a cash offer in 3 minutes
Find out how much your home could sell for in as little as 3 minutes with a no-obligation cash offer.
Estimated market value
$1,777,100
Get a cash offer in 3 minutes
Find out how much your home could sell for in as little as 3 minutes with a no-obligation cash offer.
Estimated market value
$1,777,100
- Illinois
- Cook County
- Chicago
- 60640
- Bowmanville
- 1915 W Balmoral Ave
Nearby cities
Nearby neighborhoods
Nearby zip codes
Other Chicago Topics
