Spacious 3 bed 2 bath extra wide condo with elevator access and heated attached garage parking, ideally positioned near the intersection of Lincoln Park, Roscoe Village, and Bucktown. This impressive 1,700 sq.ft. home is located in a well maintained 10 unit building with just two units per floor. Concrete construction and sound insulation provide quieter living, while the open layout offers exceptional space for everyday living and entertaining. The oversized living room features surround sound, custom built-ins, and a dry bar. The chef's kitchen includes professional grade Viking appliances, custom cabinetry, upgraded quartz countertops, and subway tile backsplash. The spacious primary suite offers three closets and a spa like bath with separate tub and shower. Large windows and 9+ ft. tray ceilings bring abundant natural light throughout. Additional highlights include a gas fireplace, full size in-unit laundry, a generous dining space, elevator access from the included attached heated garage parking. Enjoy exceptional access to restaurants, retail, Midtown Athletic Club, and multiple neighborhood amenities. Located within the highly regarded Prescott Elementary and Lincoln Park High School boundaries.
Closed
$660,000
1915 W Diversey Pkwy APT 402, Chicago, IL 60614
3beds
1,700sqft
Condominium, Single Family Residence
Built in 2007
-- sqft lot
$661,700 Zestimate®
$388/sqft
$4,528 Estimated rent
Home value
$661,700
$602,000 - $728,000
$4,528/mo
Zestimate® history
Owner options
List your home for rent
$4,528/mo
Rent Zestimate®
Find your next renter with Zillow Rental Manager. Plus, with online applications, you can quickly screen prospective tenants – for free.
$4,528/mo
Rent Zestimate®
Refinance and save
$5,149/mo
Est. payment
Refinancing to a lower rate could help reduce your monthly payments and save thousands over the life of the loan.
$5,149/mo
Est. payment
Explore your selling options
Work with a Zillow partner agent
Leverage their expertise and Zillow's premium Showcase listings to get your home seen by more buyers.
Get startedList with your own agent
Get your home in front of millions of buyers by listing it on Zillow.
Learn how to do itSell it yourself
Take full control of how buyers see your home on Zillow by listing For Sale by Owner (FSBO).
List your homeWhat's special
Gas fireplaceLarge windowsSurround soundAbundant natural light throughoutDry barHeated attached garage parkingCustom cabinetry
Zillow last checked:
Listing updated:
Listed by:
Vince Lance 773-603-6711,
Compass
Bought with:
Manuel Canchola
Fulton Grace Realty
Source: MRED as distributed by MLS GRID,MLS#: 12655686
Facts & features
Interior
Bedrooms & bathrooms
- Bedrooms: 3
- Bathrooms: 2
- Full bathrooms: 2
Rooms
- Room types: Balcony/Porch/Lanai
Primary bedroom
- Features: Flooring (Hardwood), Window Treatments (Blinds, Double Pane Windows, Screens), Bathroom (Full, Tub & Separate Shwr)
- Level: Main
- Area: 225 Square Feet
- Dimensions: 15X15
Bedroom 2
- Features: Flooring (Hardwood)
- Level: Main
- Area: 143 Square Feet
- Dimensions: 11X13
Bedroom 3
- Features: Flooring (Hardwood)
- Level: Main
- Area: 132 Square Feet
- Dimensions: 11X12
Balcony porch lanai
- Level: Main
- Area: 78 Square Feet
- Dimensions: 13X6
Dining room
- Features: Flooring (Hardwood)
- Level: Main
- Dimensions: COMBO
Kitchen
- Features: Kitchen (Eating Area-Breakfast Bar, Island), Flooring (Hardwood)
- Level: Main
- Area: 126 Square Feet
- Dimensions: 14X9
Laundry
- Level: Main
- Area: 25 Square Feet
- Dimensions: 5X5
Living room
- Features: Flooring (Hardwood)
- Level: Main
- Area: 414 Square Feet
- Dimensions: 18X23
Heating
- Natural Gas, Forced Air
Cooling
- Central Air
Appliances
- Included: Range, Microwave, Dishwasher, High End Refrigerator, Washer, Dryer, Disposal, Stainless Steel Appliance(s), Range Hood, Gas Water Heater
- Laundry: Main Level, Washer Hookup, In Unit
Features
- Dry Bar, Elevator, Built-in Features, Walk-In Closet(s), High Ceilings
- Basement: None
- Number of fireplaces: 1
- Fireplace features: Gas Log, Living Room
Interior area
- Total structure area: 0
- Total interior livable area: 1,700 sqft
Property
Parking
- Total spaces: 1
- Parking features: Off Alley, Garage Door Opener, Garage, Yes, Garage Owned, Attached
- Attached garage spaces: 1
- Has uncovered spaces: Yes
Accessibility
- Accessibility features: See Remarks, Disability Access
Features
- Exterior features: Balcony
Details
- Parcel number: 14304020641007
- Special conditions: None
- Other equipment: Ceiling Fan(s)
Construction
Type & style
- Home type: Condo
- Property subtype: Condominium, Single Family Residence
Materials
- Brick
Condition
- New construction: No
- Year built: 2007
Utilities & green energy
- Sewer: Public Sewer
- Water: Lake Michigan, Public
Community & HOA
Community
- Security: Carbon Monoxide Detector(s)
HOA
- Has HOA: Yes
- Amenities included: Bike Room/Bike Trails, Elevator in Residence, Storage, Ceiling Fan, Laundry, High Speed Conn., Public Bus
- Services included: Water, Insurance, Exterior Maintenance, Scavenger
- HOA fee: $481 monthly
Location
- Region: Chicago
Financial & listing details
- Price per square foot: $388/sqft
- Tax assessed value: $480,090
- Annual tax amount: $8,983
- Date on market: 5/22/2026
- Listing terms: Conventional
- Ownership: Condo
Price history
| Date | Event | Price |
|---|---|---|
| 8/8/2026 | Listing removed | $4,450$3/sqft |
Source: Zillow Rentals Report a problem | ||
| 7/31/2026 | Listed for rent | $4,450+48.6%$3/sqft |
Source: Zillow Rentals Report a problem | ||
| 7/24/2026 | Sold | $660,000-2.2%$388/sqft |
Source:  MRED as distributed by MLS GRID #12655686 Report a problem MRED as distributed by MLS GRID #12655686 Report a problem | ||
| 6/3/2026 | Pending sale | $675,000$397/sqft |
Source: MRED as distributed by MLS GRID #12655686 Report a problem | ||
| 5/22/2026 | Listed for sale | $675,000+11.6%$397/sqft |
Source: MRED as distributed by MLS GRID #12655686 Report a problem | ||
| 2/28/2025 | Sold | $605,000-0.8%$356/sqft |
Source: MRED as distributed by MLS GRID #12272175 Report a problem | ||
| 2/15/2025 | Pending sale | $610,000$359/sqft |
Source: MRED as distributed by MLS GRID #12272175 Report a problem | ||
| 2/12/2025 | Contingent | $610,000$359/sqft |
Source: MRED as distributed by MLS GRID #12272175 Report a problem | ||
| 1/18/2025 | Listed for sale | $610,000+25.1%$359/sqft |
Source: MRED as distributed by MLS GRID #12272175 Report a problem | ||
| 9/21/2021 | Sold | $487,500-1.5%$287/sqft |
Source: Public Record Report a problem | ||
| 8/2/2021 | Pending sale | $495,000$291/sqft |
Source: BHHS Chicago #11129819 Report a problem | ||
| 8/2/2021 | Contingent | $495,000$291/sqft |
Source: MRED as distributed by MLS GRID #11129819 Report a problem | ||
| 6/20/2021 | Listed for sale | $495,000+71.3%$291/sqft |
Source: MRED as distributed by MLS GRID #11129819 Report a problem | ||
| 7/23/2020 | Listing removed | $2,995$2/sqft |
Source: Berkshire Hathaway HomeServices Chicago #10734158 Report a problem | ||
| 7/7/2020 | Price change | $2,995-9.2%$2/sqft |
Source: Berkshire Hathaway HomeServices Chicago #10734158 Report a problem | ||
| 6/3/2020 | Listed for rent | $3,300+10%$2/sqft |
Source: Berkshire Hathaway HomeServices Chicago #10734158 Report a problem | ||
| 7/1/2017 | Listing removed | $3,000$2/sqft |
Source: Berkshire Hathaway HomeServices KoenigRubloff #09660874 Report a problem | ||
| 6/16/2017 | Listed for rent | $3,000+3.4%$2/sqft |
Source: Berkshire Hathaway HomeServices KoenigRubloff #09660874 Report a problem | ||
| 6/22/2013 | Listing removed | $2,900$2/sqft |
Source: Koenig & Strey Real Living #08371469 Report a problem | ||
| 6/17/2013 | Listed for rent | $2,900+7.4%$2/sqft |
Source: Koenig & Strey Real Living #08371469 Report a problem | ||
| 6/28/2012 | Listing removed | $2,700$2/sqft |
Source: Real Living #08027774 Report a problem | ||
| 3/29/2012 | Listed for rent | $2,700$2/sqft |
Source: Koenig & Strey Real Living #08027774 Report a problem | ||
| 10/18/2007 | Sold | $289,000$170/sqft |
Source: Public Record Report a problem | ||
Public tax history
| Year | Property taxes | Tax assessment |
|---|---|---|
| 2024 | $8,984 -1.4% | $48,009 +3.3% |
| 2023 | $9,110 -4.7% | $46,493 |
| 2022 | $9,563 +2.3% | $46,493 |
| 2021 | $9,349 +4.1% | $46,493 +15.3% |
| 2020 | $8,980 +1.7% | $40,310 -8.2% |
| 2019 | $8,826 +1.7% | $43,930 |
| 2018 | $8,678 -1.3% | $43,930 +7.5% |
| 2017 | $8,795 +7.5% | $40,856 |
| 2016 | $8,183 +9.3% | $40,856 |
| 2015 | $7,487 +10.9% | $40,856 +12.3% |
| 2014 | $6,752 +2% | $36,393 |
| 2013 | $6,619 +1.4% | $36,393 |
| 2012 | $6,531 +1.7% | $36,393 -8.1% |
| 2011 | $6,419 -0.4% | $39,615 |
| 2010 | $6,446 +4.4% | $39,615 |
| 2009 | $6,177 +13.2% | $39,615 +4.1% |
| 2008 | $5,459 | $38,056 |
Find assessor info on the county website
Neighborhood: Lincoln Park
Nearby homes
- $837,9003 bd2 ba1.7k sqft1915 W Diversey Pkwy APT 501, Chicago, IL 60614Off Market

- $624,3003 bd2 ba18k sqft1915 W Diversey Pkwy APT 201, Chicago, IL 60614Off Market
- $647,0003 bd2 ba1.6k sqft1915 W Diversey Pkwy APT 302, Chicago, IL 60614Sold
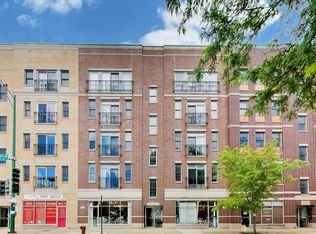
- $685,3003 bd2 ba1.8k sqft1915 W Diversey Pkwy APT 401, Chicago, IL 60614Off Market
- $693,3003 bd2 ba1.7k sqft1915 W Diversey Pkwy APT 502, Chicago, IL 60614Off Market
- $---- bd-- ba-- sqft1913 W Diversey Pkwy, Chicago, IL 60614Off Market
- $621,0003 bd2 ba1.8k sqft1915 W Diversey Pkwy APT 202, Chicago, IL 60614Off Market
- $557,7503 bd2 ba1.6k sqft1915 W Diversey Pkwy APT 301, Chicago, IL 60614Sold
Nearby schools
GreatSchools rating
- 10/10Prescott Elementary SchoolGrades: K-8Distance: 0.4 mi
- 7/10Lincoln Park High SchoolGrades: 9-12Distance: 1.8 mi
Schools provided by the listing agent
- Elementary: Prescott Elementary School
- Middle: Prescott Elementary School
- High: Lincoln Park High School
- District: 299
Source: MRED as distributed by MLS GRID. This data may not be complete. We recommend contacting the local school district to confirm school assignments for this home.
Get a cash offer in 3 minutes
Find out how much your home could sell for in as little as 3 minutes with a no-obligation cash offer.
Estimated market value
$661,700
Get a cash offer in 3 minutes
Find out how much your home could sell for in as little as 3 minutes with a no-obligation cash offer.
Estimated market value
$661,700
- Illinois
- Cook County
- Chicago
- 60614
- Lincoln Park
- 1915 W Diversey Pkwy Apartment 402
Nearby cities
Nearby neighborhoods
Nearby zip codes
Other Chicago Topics
