Skip main navigation
Closed
  • $276,300

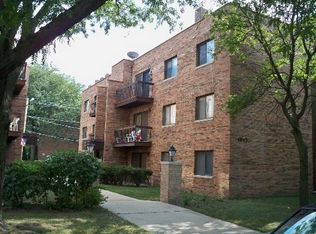
    1915 W Granville Ave APT 302, Chicago, IL 60660

    2beds
    1,200sqft
    Condominium, Single Family Residence
    Built in 1975
    -- sqft lot
    $276,300 Zestimate®
    $230/sqft
    $2,401 Estimated rent

    Home value

    $276,300

    $262,000 - $290,000

    $2,401/mo

    Zestimate® history
    Loading
    Loading...

    Owner options

    List your home for rent

    $2,401/mo

    Rent Zestimate®

    Find your next renter with Zillow Rental Manager. Plus, with online applications, you can quickly screen prospective tenants – for free.

    Learn more

    $2,401/mo

    Rent Zestimate®

    Refinance and save

    $2,183/mo

    Est. payment

    Refinancing to a lower rate could help reduce your monthly payments and save thousands over the life of the loan.

    See today's rates

    $2,183/mo

    Est. payment

    Explore your selling options

    Work with a Zillow partner agent

    Leverage their expertise and Zillow's premium Showcase listings to get your home seen by more buyers.

    Get started

    List with your own agent

    Get your home in front of millions of buyers by listing it on Zillow.

    Learn how to do it

    Sell it yourself

    Take full control of how buyers see your home on Zillow by listing For Sale by Owner (FSBO).

    List your home

    What's special

    White doorStorage roomLarge livingClose to shopsNewer appliancesDining area

    This stunning rehabbed 2 Bedroom, 2 full Bathroom is a rare gem in this building. You'll be in awe of the top-notch craftsmanship that has been put into this unit. this condo offers flooding natural light, tastefully updated fixtures, and newer Appliances. Enjoy the large living and dining area while entertaining guests in your gorgeous kitchen. The 2 separate bedrooms and bathrooms allow possible split living arrangement with the Washer and Dryer in the back closet, NOT IN A BATHROOM. Storage unit and 2 assigned parking spaces back to back spots in the back of the building with street parking in the front. Located on a charming tree-lined street across from Emmerson Park, steps from Target and Peterson/Walcott Bus, and one mile away from the Walcott Redline stop. Close to shops, Golfing, Restaurants, West Ridge Natural Preserve, and only a 10-minute drive to a nearby Lake Michigan beach and Lake Shore Drive. These Granville units go fast, come see it before it's too late!!! Yes, Rentals are allowed! Storage room is located once you leave the unit through the back door/exit. You have to leave the building through the back then there is another white door on the rear side of the building near the parking in the alley. This door gives you access to the room with all the storage units. Key is the same as the main doors.

    This property is off market, which means it's not currently listed for sale or rent on Zillow. This may be different from what's available on other websites or public sources.

    Zillow last checked:

    Listing updated:

    Listed by:

    Meldina Dervisevic 773-472-6900,

    Century 21 Dream Homes

    Bought with:

    Michael McGuinness

    Redfin Corporation

    Source: MRED as distributed by MLS GRID,MLS#: 11782841MLS Logo

    Facts & features

    Interior

    Bedrooms & bathrooms
    • Bedrooms: 2
    • Bathrooms: 2
    • Full bathrooms: 2
    Rooms
    • Room types: No additional rooms
    Primary bedroom
    • Features: Flooring (Wood Laminate), Bathroom (Full)
    • Level: Main
    • Area: 209 Square Feet
    • Dimensions: 19X11
    Bedroom 2
    • Features: Flooring (Wood Laminate)
    • Level: Main
    • Area: 143 Square Feet
    • Dimensions: 13X11
    Dining room
    • Features: Flooring (Wood Laminate)
    • Level: Main
    • Area: 90 Square Feet
    • Dimensions: 10X9
    Kitchen
    • Features: Kitchen (Updated Kitchen), Flooring (Ceramic Tile)
    • Level: Main
    • Area: 99 Square Feet
    • Dimensions: 9X11
    Laundry
    • Features: Flooring (Wood Laminate)
    • Level: Main
    • Area: 32 Square Feet
    • Dimensions: 8X4
    Living room
    • Features: Flooring (Wood Laminate)
    • Level: Main
    • Area: 247 Square Feet
    • Dimensions: 19X13
    Heating
    • Electric
    Cooling
    • Central Air
    Appliances
    • Included: Range, Microwave, Dishwasher, Refrigerator, Washer, Dryer, Stainless Steel Appliance(s)
    • Laundry: In Unit
    Features
    • Basement: None
    Interior area
    • Total structure area: 0
    • Total interior livable area: 1,200 sqft

    Property

    Parking
    • Total spaces: 1
    • Parking features: Off Alley, On Site, Owned
    Accessibility
    • Accessibility features: No Disability Access
    Features
    • Exterior features: Balcony
    Details
    • Parcel number: 14062130121006
    • Special conditions: None

    Construction

    Type & style
    • Home type: Condo
    • Property subtype: Condominium, Single Family Residence
    Materials
    • Brick
    Condition
    • New construction: No
    • Year built: 1975

    Utilities & green energy

    • Electric: Circuit Breakers, Fuses, Service - 400 Amp or Greater
    • Sewer: Public Sewer
    • Water: Lake Michigan

    Community & HOA

    HOA
    • Has HOA: Yes
    • Services included: Water, Insurance, Exterior Maintenance, Lawn Care, Scavenger, Snow Removal
    • HOA fee: $200 monthly
    Location
    • Region: Chicago

    Financial & listing details

    • Price per square foot: $230/sqft
    • Tax assessed value: $219,620
    • Annual tax amount: $805
    • Date on market: 5/13/2023
    • Listing terms: Conventional
    • Ownership: Condo

    Price history

    DateEventPrice
    6/22/2023Sold$235,000+2.2%$196/sqft
    Source: MRED as distributed by MLS GRID #11782841 Report a problem
    5/17/2023Pending sale$229,900$192/sqft
    Source: MRED as distributed by MLS GRID #11782841 Report a problem
    5/13/2023Listed for sale$229,900+49.8%$192/sqft
    Source: MRED as distributed by MLS GRID #11782841 Report a problem
    5/27/2005Sold$153,500+107.4%$128/sqft
    Source: Public Record Report a problem
    12/2/1997Sold$74,000$62/sqft
    Source: Public Record Report a problem

    Public tax history

    YearProperty taxesTax assessment
    2024$3,751 +340.9%$21,962 +119.6%
    2023$851 +7.6%$9,999
    2022$790 -1.9%$9,999
    2021$805 -59.1%$9,999 -30.6%
    2020$1,967 -1.3%$14,413 -10.4%
    2019$1,992 -20.3%$16,090
    2018$2,500 +9.3%$16,090 +14.9%
    2017$2,287 -0.7%$13,999
    2016$2,304 +10.5%$13,999
    2015$2,085 +4.1%$13,999 +4.8%
    2014$2,002 +2.6%$13,360
    2013$1,952 +0.1%$13,360
    2012$1,950 -6.7%$13,360 -11.8%
    2011$2,089 +18.4%$15,148
    2010$1,765 +14%$15,148
    2009$1,548 +2.8%$15,148 -2.1%
    2008$1,505 +3.2%$15,479
    2007$1,459 -34.3%$15,479
    2006$2,222 +21.4%$15,479 +38.2%
    2005$1,830 +1%$11,200
    2004$1,812 +2.2%$11,200
    2003$1,772 +13.5%$11,200 +28.9%
    2002$1,561 +3.8%$8,690
    2001$1,505 +1.3%$8,690
    2000$1,486 +35.5%$8,690 +12.4%
    1999$1,096 $7,733
    Find assessor info on the county website

    Neighborhood: West Ridge

    Nearby schools

    GreatSchools rating
    Schools provided by the listing agent
    • Elementary: Hayt Elementary School
    • Middle: Hayt Elementary School
    • High: Senn High School
    • District: 299

    Source: MRED as distributed by MLS GRID. This data may not be complete. We recommend contacting the local school district to confirm school assignments for this home.

    Get a cash offer in 3 minutes
    Find out how much your home could sell for in as little as 3 minutes with a no-obligation cash offer.
    Estimated market value
    $276,300
    Get a cash offer in 3 minutes
    Find out how much your home could sell for in as little as 3 minutes with a no-obligation cash offer.
    Estimated market value
    $276,300