Bright & spacious corner 2 bedroom updated vintage condo with separate dining room and in-unit laundry on the North Center/Ravenswood border! Come home to this spacious condo, which features hardwood floors and large gathering spaces: separate living & dining rooms, with gas fireplace & built-ins in the living room, plus enclosed sun room that is the perfect spot to enjoy morning coffee, set up your home office, practice yoga or ride your peloton - or whatever else you can imagine! The kitchen is light & airy, with window, maple cabinets & granite counters - and this room flows effortlessly into the dining room, making this home great for entertaining and gathering. Split bedroom floor plan makes this efficient and intelligently laid out for guests or roommates. Marble bathroom with Kohler and Toto fixtures. In-unit washer/dryer and there's even a bit of outdoor space out your back door! Plus, fenced yard with common patio. Easy access to Brown Line CTA, Starbucks across the street, convenient to Welles Park and Lincoln Square dining/shops/nightlife, plus you are surrounded by great restaurants (BienMeSabe and Spacca Napoli are 2 of our faves!). Also convenient to Target, Mariano's, lakefront and Lake Shore Drive. Assessments include heat. Come home!
Contingent
$350,000
1915 W Montrose Ave #2, Chicago, IL 60613
2beds
--sqft
Condominium, Single Family Residence
Built in 1915
-- sqft lot
$-- Zestimate®
$--/sqft
$404/mo HOA
What's special
Enclosed sun roomIn-unit laundrySplit bedroom floor planLarge gathering spacesSeparate dining roomGranite countersHardwood floors
- --
- 1,825
- views
- 196
- saves
Likely to sell faster than
Zillow last checked:
Listing updated:
Listed by:
Scott Curcio 773-697-5555,
Baird & Warner,
Andrew Frey,
Baird & Warner
Source: MRED as distributed by MLS GRID,MLS#: 12716683
Facts & features
Interior
Bedrooms & bathrooms
- Bedrooms: 2
- Bathrooms: 1
- Full bathrooms: 1
Rooms
- Room types: Sun Room, Deck, Foyer, Storage
Primary bedroom
- Features: Flooring (Hardwood), Window Treatments (Blinds)
- Level: Main
- Area: 156 Square Feet
- Dimensions: 13X12
Bedroom 2
- Features: Flooring (Hardwood), Window Treatments (Blinds)
- Level: Main
- Area: 80 Square Feet
- Dimensions: 10X8
Deck
- Features: Flooring (Hardwood)
- Level: Main
- Area: 25 Square Feet
- Dimensions: 5X5
Dining room
- Features: Flooring (Hardwood), Window Treatments (Curtains/Drapes)
- Level: Main
- Area: 168 Square Feet
- Dimensions: 14X12
Foyer
- Features: Flooring (Hardwood)
- Level: Main
- Area: 30 Square Feet
- Dimensions: 6X5
Kitchen
- Features: Kitchen (Granite Counters), Flooring (Hardwood), Window Treatments (Blinds)
- Level: Main
- Area: 120 Square Feet
- Dimensions: 12X10
Living room
- Features: Flooring (Hardwood), Window Treatments (Curtains/Drapes)
- Level: Main
- Area: 204 Square Feet
- Dimensions: 17X12
Storage
- Level: Basement
- Area: 120 Square Feet
- Dimensions: 12X10
Sun room
- Features: Flooring (Carpet), Window Treatments (Blinds)
- Level: Main
- Area: 50 Square Feet
- Dimensions: 10X5
Heating
- Steam, Radiator(s)
Cooling
- Window Unit(s)
Appliances
- Included: Range, Microwave, Dishwasher, Refrigerator, Washer, Dryer, Disposal
- Laundry: Washer Hookup, In Unit
Features
- Storage
- Flooring: Hardwood
- Windows: Screens
- Basement: None
- Number of fireplaces: 1
- Fireplace features: Gas Log, Gas Starter, Living Room
- Common walls with other units/homes: End Unit
Interior area
- Total structure area: 0
Property
Accessibility
- Accessibility features: No Disability Access
Features
- Patio & porch: Deck, Patio
Details
- Parcel number: 14184010351016
- Special conditions: None
Construction
Type & style
- Home type: Condo
- Property subtype: Condominium, Single Family Residence
Materials
- Brick
Condition
- New construction: No
- Year built: 1915
- Major remodel year: 2003
Utilities & green energy
- Electric: Circuit Breakers
- Sewer: Public Sewer
- Water: Lake Michigan, Public
Community & HOA
HOA
- Has HOA: Yes
- Amenities included: Coin Laundry, Storage
- Services included: Heat, Water, Insurance, Exterior Maintenance, Lawn Care, Scavenger, Snow Removal
- HOA fee: $404 monthly
Location
- Region: Chicago
Financial & listing details
- Tax assessed value: $308,520
- Annual tax amount: $6,197
- Date on market: 8/6/2026
- Ownership: Condo
Estimated market value
Not available
Estimated sales range
Not available
Not available
Price history
| Date | Event | Price |
|---|---|---|
| 11/3/2017 | Sold | $255,000+41.7% |
Source:  MRED as distributed by MLS GRID #09743871 Report a problem MRED as distributed by MLS GRID #09743871 Report a problem | ||
| 3/22/2013 | Sold | $180,000-21.7% |
Source: MRED as distributed by MLS GRID #08078432 Report a problem | ||
| 10/28/2003 | Sold | $230,000 |
Source: Public Record Report a problem | ||
Public tax history
| Year | Property taxes | Tax assessment |
|---|---|---|
| 2024 | $6,197 +15.7% | $30,852 +25.8% |
| 2023 | $5,354 +2.6% | $24,532 |
| 2022 | $5,216 +2.3% | $24,532 |
| 2021 | $5,098 +2.5% | $24,532 +13.6% |
| 2020 | $4,972 +0.8% | $21,596 -8.9% |
| 2019 | $4,934 +2% | $23,702 |
| 2018 | $4,839 +4.8% | $23,702 +14.9% |
| 2017 | $4,616 +22% | $20,620 |
| 2016 | $3,783 -4.1% | $20,620 |
| 2015 | $3,944 -1.4% | $20,620 +0% |
| 2014 | $4,000 +1.4% | $20,617 -13.6% |
| 2013 | $3,944 -0.4% | $23,849 |
| 2012 | $3,960 -0.4% | $23,849 -6.9% |
| 2011 | $3,978 -1.5% | $25,629 |
| 2010 | $4,037 +5.5% | $25,629 |
| 2009 | $3,828 +20.7% | $25,629 +11.4% |
| 2008 | $3,173 +5.2% | $22,999 |
| 2007 | $3,017 -0.7% | $22,999 |
| 2006 | $3,037 -13.1% | $22,999 -1% |
| 2005 | $3,495 -6.9% | $23,221 |
| 2004 | $3,756 | $23,221 |
Find assessor info on the county website
Monthly payment
Est. payment
Payment breakdown
Explore the cost of this home by adjusting the details. Changes won't be saved.Climate risks
Neighborhood: North Center
Nearby schools
Schools provided by the listing agent
- Elementary: Ravenswood Elementary School
- Middle: Ravenswood Elementary School
- High: Lake View High School
- District: 299
Source: MRED as distributed by MLS GRID. This data may not be complete. We recommend contacting the local school district to confirm school assignments for this home.
- $277,800-- bd-- ba-- sqft1901 W Montrose Ave #G, Chicago, IL 60613Off Market
- $362,2002 bd1 ba1.1k sqft1915 W Montrose Ave #1, Chicago, IL 60613Off Market

- $374,6002 bd1 ba-- sqft1915 W Montrose Ave #3, Chicago, IL 60613Off Market
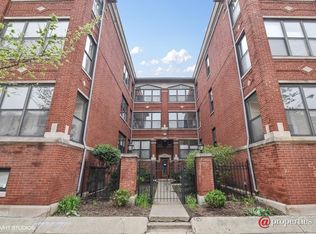
- $257,6001 bd1 ba800 sqft1905 W Montrose Ave APT 1, Chicago, IL 60613Off Market
Similar homes
- $349,0002 bd2 ba1.8k sqft4214 N Kenmore Ave APT Gf, Chicago, IL 60613New
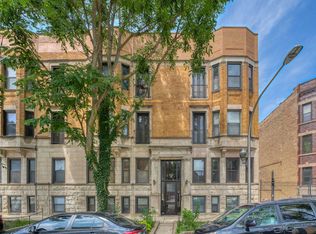 MLS ID #12749536, Charley Davis, Real People Realty. MRED as distributed by MLS GRID
 - $299,9992 bd1 ba1.2k sqft1918 W Cullom Ave APT G, Chicago, IL 60613Active
 MLS ID #12720343, Gina Shad, @properties Christie's International Real Estate. MRED as distributed by MLS GRID
 - $350,0002 bd1 ba-- sqft2609 W Gunnison St #3, Chicago, IL 60625Active
 MLS ID #12745895, William Vezo, Redfin Corporation. MRED as distributed by MLS GRID
 - $329,9003 bd2 ba1k sqft4348 N Sacramento Ave #3, Chicago, IL 60618Price Change
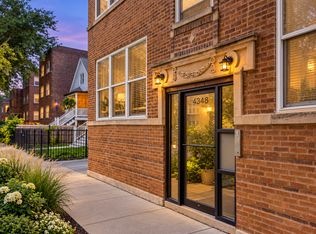 MLS ID #12740412, Jason Rosenberg, Infiniti Properties, Inc.. MRED as distributed by MLS GRID
