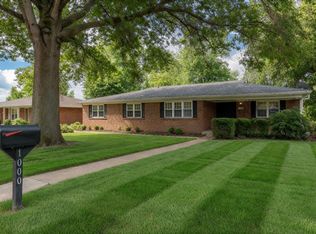
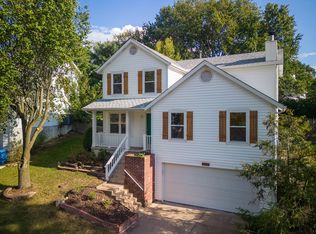
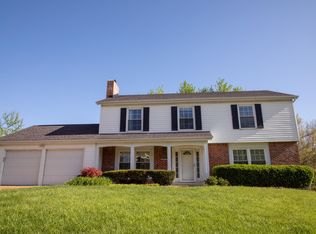
Located in the highly desirable Marquette High School area, this beautifully maintained 3-bedroom, 4-bath home is nestled on a quiet cul-de-sac and offers serene lake views from both the deck and interior living spaces. A dramatic two-story foyer welcomes you into the light-filled great room featuring soaring ceilings, hardwood floors, and stunning floor-to-ceiling windows that showcase picturesque lake views and fill the home with natural light. The main level offers a convenient laundry room and an inviting family room with a cozy fireplace, perfect for everyday living and entertaining. Upstairs, the spacious primary suite enjoys beautiful lake views and features a walk-in closet and a newly updated luxury bath. The second newly updated full bath complete the upper level. The finished walkout lower level provides additional living and recreation space, along with a full bath for added convenience. Enjoy breathtaking water views, a functional floor plan, and an exceptional location close to parks, shopping, dining, and top-rated schools. A rare opportunity to own a lake-view home in one of Chesterfield's most sought-after neighborhoods and within the award-winning Marquette High School.
Application fee: $50/adult. Monthly income of 2.5 times the monthly rent. One month security deposit required, no pets allowed. Renter pays all utilities and responsible for the yard. Credit score: 650+.
House for rent
Single family residence
Available now
Cats, small dogs OK
Air conditioner, central air
Hookups laundry
Attached garage parking
Forced air
What's special
Picturesque lake viewsConvenient laundry roomDramatic two-story foyerHardwood floorsWalk-in closetSoaring ceilingsLight-filled great room
- 26 days |
- -- |
- -- |
Zillow last checked:
Listing updated:
Travel times
Facts & features
Interior
Bedrooms & bathrooms
- Bedrooms: 3
- Bathrooms: 4
- Full bathrooms: 4
Heating
- Forced Air
Cooling
- Air Conditioner, Central Air
Appliances
- Included: Dishwasher, Microwave Oven, Oven, Refrigerator
- Laundry: Hookups
Features
- Walk In Closet
- Flooring: Hardwood, Tile
Interior area
- Total interior livable area: 2,730 sqft
Property
Parking
- Parking features: Attached, Garage
- Has attached garage: Yes
- Details: Contact manager
Features
- Patio & porch: Patio
Details
- Additional structures: Garage(s)
- Parcel number: 20T630947
Construction
Type & style
- Home type: SingleFamily
- Property subtype: Single Family Residence
Community & HOA
Location
- Region: Chesterfield
Financial & listing details
- Lease term: 1 Year
Price history
| Date | Event | Price |
|---|---|---|
| 9/25/2026 | Listed for rent | $3,200-14.7%$1/sqft |
Source: Zillow Rentals Report a problem | ||
| 9/9/2026 | Listing removed | $3,750$1/sqft |
Source: Zillow Rentals Report a problem | ||
| 9/8/2026 | Price change | $3,750-5.1%$1/sqft |
Source: Zillow Rentals Report a problem | ||
| 8/19/2026 | Listed for rent | $3,950$1/sqft |
Source: Zillow Rentals Report a problem | ||
| 8/18/2026 | Listing removed | $644,900$236/sqft |
Source: My State MLS #11848668 Report a problem | ||
| 7/22/2026 | Price change | $644,900-7.9%$236/sqft |
Source: My State MLS #11848668 Report a problem | ||
| 6/27/2026 | Listed for sale | $699,900+28.4%$256/sqft |
Source: My State MLS #11848668 Report a problem | ||
| 10/4/2023 | Sold | -- |
Source:  MARIS #23050936 Report a problem MARIS #23050936 Report a problem | ||
| 9/12/2023 | Pending sale | $545,000$200/sqft |
Source: MARIS #23050936 Report a problem | ||
| 9/6/2023 | Listed for sale | $545,000+36.4%$200/sqft |
Source: MARIS #23050936 Report a problem | ||
| 11/6/2017 | Sold | -- |
Source: MARIS #17046208 Report a problem | ||
| 9/22/2017 | Pending sale | $399,500$146/sqft |
Source: Redfin Corporation #17046208 Report a problem | ||
| 9/12/2017 | Price change | $399,500-2.6%$146/sqft |
Source: Redfin Corporation #17046208 Report a problem | ||
| 7/21/2017 | Price change | $410,000-3.5%$150/sqft |
Source: Redfin Corporation #17046208 Report a problem | ||
| 7/3/2017 | Listed for sale | $425,000$156/sqft |
Source: Redfin Corporation #17046208 Report a problem | ||
| 6/14/2017 | Pending sale | $425,000$156/sqft |
Source: Redfin Corporation #17046208 Report a problem | ||
| 6/9/2017 | Listed for sale | $425,000+10.5%$156/sqft |
Source: Redfin Corporation #17046208 Report a problem | ||
| 6/11/2010 | Sold | -- |
Source: Public Record Report a problem | ||
| 4/25/2010 | Listed for sale | $384,500$141/sqft |
Source: RE/MAX Properties West #10024268 Report a problem | ||
| 5/2/2006 | Sold | -- |
Source: Public Record Report a problem | ||