Skip main navigation
Sold for $465,000
  • $465,000

    1915 WEBER STREET, ORLANDO, FL 32803

    3beds
    1,483sqft
    Single Family Residence
    Built in 1948
    6,934 Square Feet Lot
    $464,900 Zestimate®
    $314/sqft
    $2,669 Estimated rent

    Home value

    $464,900

    $428,000 - $502,000

    $2,669/mo

    Zestimate® history
    Loading
    Loading...

    Owner options

    List your home for rent

    $2,669/mo

    Rent Zestimate®

    Find your next renter with Zillow Rental Manager. Plus, with online applications, you can quickly screen prospective tenants – for free.

    Learn more

    $2,669/mo

    Rent Zestimate®

    Refinance and save

    $3,557/mo

    Est. payment

    Refinancing to a lower rate could help reduce your monthly payments and save thousands over the life of the loan.

    See today's rates

    $3,557/mo

    Est. payment

    Explore your selling options

    Work with a Zillow partner agent

    Leverage their expertise and Zillow's premium Showcase listings to get your home seen by more buyers.

    Get started

    List with your own agent

    Get your home in front of millions of buyers by listing it on Zillow.

    Learn how to do it

    Sell it yourself

    Take full control of how buyers see your home on Zillow by listing For Sale by Owner (FSBO).

    List your home

    What's special

    Fully renovated move-in-ready residenceInterior washer and dryerStainless steel appliance packageBrand-new cabinetry
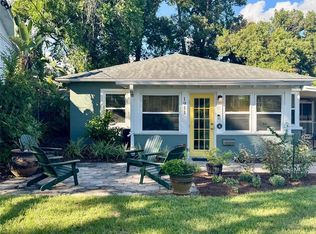
    Welcome home to 1915 Weber Street, where style, comfort, and location come together seamlessly. This fully renovated, move-in-ready residence offers 3 bedrooms and 2 bathrooms, thoughtfully updated with modern finishes throughout. The heart of the home is a stunning kitchen featuring quartz countertops, brand-new cabinetry, and a stainless steel appliance package. A charming kitchen window fills the space with natural light, enhancing the bright, airy feel that flows throughout the home. Neutral décor, durable tile and laminate flooring, and stylish upgrades create a clean, contemporary look that’s ready for your personal touch. Enjoy the convenience of an interior washer and dryer, along with a spacious, fenced .16-acre yard—perfect for relaxing, entertaining, or letting pets and family play freely. The patio offers an ideal setting to unwind under bistro lights after a long day. Located just steps from the vibrant Mills/50 district, you’ll have easy access to some of Orlando’s best dining and nightlife. Positioned between Downtown Orlando, Audubon Park, and Winter Park, this home delivers exceptional convenience while still offering a peaceful retreat. The property is also zoned for the highly sought-after Audubon K-8 School, adding even more value to this prime location. Buyers will enjoy added peace of mind knowing major systems have already been updated, including a new roof (2024), HVAC system (2024), water heater (2018), and updated electrical panels (2010). This is a rare opportunity to own a beautifully updated home in one of Orlando’s most desirable areas—schedule your showing today.

    Zillow last checked:

    Listing updated:

    Listed by:

    Virginia Bellhorn 407-580-7235,

    WATSON REALTY CORP 407-359-2300

    Bought with:

    Dianne Moore, 3244060

    FLORIDA REALTY INVESTMENTS

    Source: Stellar MLS,MLS#: O6401565MLS LogoOriginating MLS: Orlando Regional

    Facts & features

    Interior

    Bedrooms & bathrooms
    • Bedrooms: 3
    • Bathrooms: 2
    • Full bathrooms: 2
    Rooms
    • Room types: Dining Room
    Primary bedroom
    • Features: Built-in Closet
    • Level: First
    • Area: 154 Square Feet
    • Dimensions: 14x11
    Bedroom 2
    • Features: Built-in Closet
    • Level: First
    • Area: 150 Square Feet
    • Dimensions: 15x10
    Bedroom 3
    • Features: Built-in Closet
    • Level: First
    • Area: 126 Square Feet
    • Dimensions: 14x9
    Dining room
    • Level: First
    • Area: 80 Square Feet
    • Dimensions: 10x8
    Kitchen
    • Level: First
    • Area: 100 Square Feet
    • Dimensions: 10x10
    Living room
    • Level: First
    • Area: 341.55 Square Feet
    • Dimensions: 20.7x16.5
    Heating
    • Heat Pump
    Cooling
    • Central Air
    Appliances
    • Included: Cooktop, Disposal, Microwave, Refrigerator
    • Laundry: Inside, Laundry Closet
    Features
    • Ceiling Fan(s), Solid Wood Cabinets, Stone Counters, Thermostat
    • Flooring: Ceramic Tile
    • Doors: French Doors
    • Windows: Window Treatments
    • Has fireplace: No
    Interior area
    • Total structure area: 1,893
    • Total interior livable area: 1,483 sqft

    Property

    Parking
    • Total spaces: 1
    • Parking features: Covered, Driveway
    • Carport spaces: 1
    • Has uncovered spaces: Yes
    Features
    • Levels: One
    • Stories: 1
    • Exterior features: Lighting
    Lot
    • Size: 6,934 Square Feet
    • Residential vegetation: Trees/Landscaped
    Details
    • Parcel number: 192230013202150
    • Zoning: R-2A/T/SP/
    • Special conditions: None

    Construction

    Type & style
    • Home type: SingleFamily
    • Property subtype: Single Family Residence
    Materials
    • Block
    • Foundation: Slab
    • Roof: Membrane
    Condition
    • New construction: No
    • Year built: 1948

    Utilities & green energy

    • Sewer: Public Sewer
    • Water: Public
    • Utilities for property: BB/HS Internet Available

    Community & HOA

    Community
    • Pet fee: $0 monthly
    • Subdivision: ALTALOMA HEIGHTS
    HOA
    • Has HOA: No
    Location
    • Region: Orlando

    Financial & listing details

    • Price per square foot: $314/sqft
    • Tax assessed value: $349,075
    • Annual tax amount: $6,589
    • Date on market: 4/23/2026
    • Cumulative days on market: 134 days
    • Listing terms: Cash,Conventional,FHA,VA Loan
    • Ownership: Fee Simple
    • Total actual rent: 0
    • Road surface type: Paved

    Price history

    DateEventPrice
    9/30/2026Sold$465,000-3.1%$314/sqft
    Source: Stellar MLS #O6401565 Report a problem
    9/4/2026Pending sale$479,999$324/sqft
    Source: Stellar MLS #O6401565 Report a problem
    8/27/2026Price change$479,999-4%$324/sqft
    Source: Stellar MLS #O6401565 Report a problem
    8/3/2026Price change$499,900-3.4%$337/sqft
    Source: Stellar MLS #O6401565 Report a problem
    7/14/2026Price change$517,500-0.5%$349/sqft
    Source: Stellar MLS #O6401565 Report a problem
    6/19/2026Price change$519,999-0.9%$351/sqft
    Source: Stellar MLS #O6401565 Report a problem
    5/22/2026Price change$524,900-1.9%$354/sqft
    Source: Stellar MLS #O6401565 Report a problem
    4/23/2026Listed for sale$535,000+1.9%$361/sqft
    Source: Stellar MLS #O6401565 Report a problem
    3/6/2025Sold$525,000-6.1%$354/sqft
    Source: Stellar MLS #O6264083 Report a problem
    2/27/2025Pending sale$559,000$377/sqft
    Source: Stellar MLS #O6264083 Report a problem
    1/15/2025Price change$559,000-2.8%$377/sqft
    Source: Stellar MLS #O6264083 Report a problem
    12/12/2024Listed for sale$575,000+65.2%$388/sqft
    Source: Stellar MLS #O6264083 Report a problem
    9/16/2024Sold$348,000+286.7%$235/sqft
    Source: Public Record Report a problem
    3/23/2010Sold$90,000-14.2%$61/sqft
    Source: Stellar MLS #O4948019 Report a problem
    3/14/2010Price change$104,900-8.8%$71/sqft
    Source: Blue Sky Properties Report a problem
    2/7/2010Price change$115,000+2.7%$78/sqft
    Source: Watson Realty Corp #MO4948019 Report a problem
    1/18/2010Price change$112,000-2.6%$76/sqft
    Source: Florida Property Deals Report a problem
    1/5/2010Price change$115,000+4.5%$78/sqft
    Source: Watson Realty Corp #MO4948019 Report a problem
    11/26/2009Listed for sale$110,000$74/sqft
    Source: Watson Realty Corp #MO4948019 Report a problem

    Public tax history

    YearProperty taxesTax assessment
    2024$6,458 +6.9%$348,537 +10%
    2023$6,043 +10.2%$316,852 +10%
    2022$5,482 +11.1%$288,047 +10%
    2021$4,935 +3.3%$261,861 +4.1%
    2020$4,776 +2%$251,474 +5%
    2019$4,681 +10%$239,612 +10%
    2018$4,254 $217,829 +6%
    2017$4,254 +21.9%$205,490 +22.7%
    2016$3,491 +12.7%$167,477 +13.8%
    2015$3,099 +22.8%$147,200 +22.3%
    2014$2,523 +16.4%$120,371 +12.1%
    2013$2,168 -0.3%$107,348 +0.3%
    2012$2,174 -5.2%$106,978 -5.1%
    2011$2,292 -19.7%$112,725 -22.9%
    2010$2,856 $146,175 -13.7%
    2009-- $169,346 -15.3%
    2008$688 -14.2%$199,827 -11.7%
    2007$802 -3.2%$226,281 +12.3%
    2006$829 +1.6%$201,532 +25.8%
    2005$816 +7.7%$160,248 +19.7%
    2004$757 +3.4%$133,878 +0.8%
    2003$732 +3.9%$132,754 +22.3%
    2002$704 +0%$108,510 +6.8%
    2001$704 +2.5%$101,592 +14.1%
    2000$687 $89,067
    Find assessor info on the county website

    Neighborhood: Colonialtown North

    Nearby schools

    GreatSchools rating
    Schools provided by the listing agent
    • Elementary: Audubon Park K8
    • Middle: Audubon Park K-8
    • High: Edgewater High

    Source: Stellar MLS. This data may not be complete. We recommend contacting the local school district to confirm school assignments for this home.

    Get a cash offer in 3 minutes
    Find out how much your home could sell for in as little as 3 minutes with a no-obligation cash offer.
    Estimated market value
    $464,900
    Get a cash offer in 3 minutes
    Find out how much your home could sell for in as little as 3 minutes with a no-obligation cash offer.
    Estimated market value
    $464,900