Skip main navigation
Closed
  • $395,000

    1915 Westfield Dr, Lawrenceville, GA 30043

    3beds
    2,102sqft
    Single Family Residence, Residential
    Built in 1995
    0.28 Acres Lot
    $387,800 Zestimate®
    $188/sqft
    $2,324 Estimated rent

    Home value

    $387,800

    $357,000 - $423,000

    $2,324/mo

    Zestimate® history
    Loading
    Loading...

    Owner options

    List your home for rent

    $2,324/mo

    Rent Zestimate®

    Find your next renter with Zillow Rental Manager. Plus, with online applications, you can quickly screen prospective tenants – for free.

    Learn more

    $2,324/mo

    Rent Zestimate®

    Refinance and save

    $2,452/mo

    Est. payment

    Refinancing to a lower rate could help reduce your monthly payments and save thousands over the life of the loan.

    See today's rates

    $2,452/mo

    Est. payment

    Explore your selling options

    Work with a Zillow partner agent

    Leverage their expertise and Zillow's premium Showcase listings to get your home seen by more buyers.

    Get started

    List with your own agent

    Get your home in front of millions of buyers by listing it on Zillow.

    Learn how to do it

    Sell it yourself

    Take full control of how buyers see your home on Zillow by listing For Sale by Owner (FSBO).

    List your home

    What's special

    Gas fireplaceRich wood-style flooringClassic brick-and-siding exteriorUpdated kitchenPrivate backyardLarge central islandEnclosed sunroom
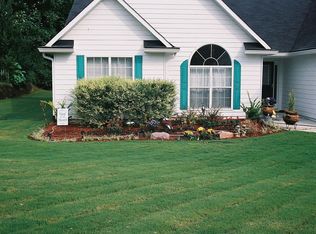
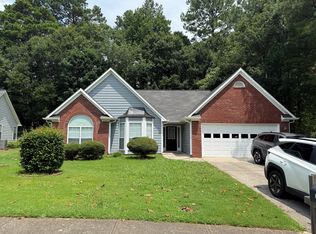
    Welcome to this beautifully maintained one-story ranch home, ideally located in a highly sought-after school district. From the moment you arrive, you'll notice the inviting curb appeal, mature landscaping, and classic brick-and-siding exterior that set the tone for the warmth and functionality found throughout the interior. Inside, the spacious living area features vaulted ceilings and rich wood-style flooring, creating a comfortable yet refined space perfect for everyday living and entertaining. A gas fireplace anchors the living room, offering a cozy focal point for gatherings. Natural light flows generously throughout the home, especially in the additional flex space off the main living area, ideal for a home office, playroom, or reading nook. The updated kitchen is equipped with granite countertops, a large central island, stainless steel appliances, and ample cabinet storage. Open to the dining area and has easy access to the enclosed sunroom-a bright and versatile space that adds year-round enjoyment and overlooks the private backyard. This home offers a thoughtfully designed layout with all bedrooms on the main level. The primary suite provides comfort and privacy, while the secondary bedrooms are generously sized with easy access to a full hall bath. Additional highlights include a two-car garage, a level driveway, and a well-manicured yard. Conveniently located near shopping, dining, and major commuter routes, this home combines practical one-level living with timeless appeal in a location that continues to grow in demand.

    Zillow last checked:

    Listing updated:

    Listed by:

    The Radtke Team,

    Keller Williams Realty Atl Partners

    Bought with:

    ALEX CHIANG, 160134

    Savant Realtors Inc.

    Source: FMLS GA,MLS#: 7672219MLS Logo

    Facts & features

    Interior

    Bedrooms & bathrooms
    • Bedrooms: 3
    • Bathrooms: 2
    • Full bathrooms: 2
    • Main level bathrooms: 2
    • Main level bedrooms: 3
    Rooms
    • Room types: Den, Family Room, Sun Room
    Primary bedroom
    • Features: Master on Main
    • Level: Master on Main
    Bedroom
    • Features: Master on Main
    Primary bathroom
    • Features: Double Vanity, Separate Tub/Shower, Vaulted Ceiling(s)
    Dining room
    • Features: Seats 12+, Separate Dining Room
    Kitchen
    • Features: Breakfast Room, Cabinets White, Eat-in Kitchen, Kitchen Island, Pantry, Solid Surface Counters, View to Family Room
    Heating
    • Central, Forced Air, Natural Gas
    Cooling
    • Ceiling Fan(s), Central Air, Electric
    Appliances
    • Included: Dishwasher, Gas Range, Microwave
    • Laundry: In Hall, Main Level
    Features
    • Double Vanity, High Ceilings, High Ceilings 10 ft Main, High Speed Internet, Vaulted Ceiling(s), Walk-In Closet(s)
    • Flooring: Carpet, Ceramic Tile, Laminate
    • Windows: None
    • Basement: None
    • Number of fireplaces: 1
    • Fireplace features: Factory Built
    • Common walls with other units/homes: No Common Walls
    Interior area
    • Total structure area: 2,102
    • Total interior livable area: 2,102 sqft
    • Finished area above ground: 2,012
    • Finished area below ground: 0

    Property

    Parking
    • Total spaces: 2
    • Parking features: Attached, Garage, Garage Door Opener, Kitchen Level
    • Attached garage spaces: 2
    Accessibility
    • Accessibility features: None
    Features
    • Levels: One
    • Stories: 1
    • Patio & porch: Enclosed, Front Porch, Patio, Rear Porch
    • Exterior features: Private Yard, No Dock
    • Pool features: None
    • Spa features: None
    • Fencing: Back Yard
    • Has view: Yes
    • View description: Other
    • Waterfront features: None
    • Body of water: None
    Lot
    • Size: 0.28 Acres
    • Features: Back Yard, Private
    Details
    • Additional structures: None
    • Parcel number: R7074 165
    • Other equipment: None
    • Horse amenities: None

    Construction

    Type & style
    • Home type: SingleFamily
    • Architectural style: Ranch
    • Property subtype: Single Family Residence, Residential
    Materials
    • Brick, Brick Front, Cement Siding
    • Foundation: Slab
    • Roof: Composition
    Condition
    • Resale
    • New construction: No
    • Year built: 1995

    Utilities & green energy

    • Electric: None
    • Sewer: Public Sewer
    • Water: Public
    • Utilities for property: None
    Green energy
    • Energy efficient items: None
    • Energy generation: None

    Community & HOA

    Community
    • Features: Sidewalks
    • Security: None
    • Subdivision: Westfield
    HOA
    • Has HOA: No
    Location
    • Region: Lawrenceville

    Financial & listing details

    • Price per square foot: $188/sqft
    • Tax assessed value: $425,400
    • Annual tax amount: $2,416
    • Date on market: 10/27/2025
    • Cumulative days on market: 10 days
    • Ownership: Fee Simple
    • Road surface type: None

    Price history

    DateEventPrice
    12/8/2025Sold$395,000-1%$188/sqft
    Source: FMLS GA #7672219 Report a problem
    11/7/2025Pending sale$399,000$190/sqft
    Source: GAMLS #10632250 Report a problem
    11/3/2025Price change$399,000-3.9%$190/sqft
    Source: GAMLS #10632250 Report a problem
    10/27/2025Listed for sale$415,000+173%$197/sqft
    Source: GAMLS #10632250 Report a problem
    12/21/2015Sold$152,000+2%$72/sqft
    Source: FMLS GA #5621779 Report a problem
    12/2/2015Pending sale$149,000$71/sqft
    Source: RE/MAX Unlimited #7556146 Report a problem
    11/24/2015Listed for sale$149,000+6.5%$71/sqft
    Source: RE/MAX UNLIMITED #07556146 Report a problem
    8/8/2000Sold$139,900$67/sqft
    Source: Public Record Report a problem

    Public tax history

    YearProperty taxesTax assessment
    2025$2,418 +0.1%$170,160 +14%
    2024$2,416 -57.6%$149,280
    2023$5,699 +13.7%$149,280 +14.2%
    2022$5,011 +48.5%$130,760 +56.6%
    2021$3,375 -0.5%$83,520
    2020$3,393 +3.8%$83,520
    2019$3,269 $83,520 +8.9%
    2018$3,269 +31.2%$76,720 +26.2%
    2016$2,492 +13.8%$60,800 -4.8%
    2015$2,190 $63,880 +17.9%
    2014$2,190 +13.7%$54,200 +5.3%
    2013$1,927 $51,480 -29.8%
    2012-- $73,320
    2011-- $73,320
    2010-- $73,320
    2009-- $73,320
    2007-- $73,320
    2006-- $73,320 +25.5%
    2005-- $58,440
    2004$697 -0.1%$58,440
    2003$698 -44%$58,440 +13.6%
    2002$1,246 -5.2%$51,440
    2001$1,314 $51,440
    Find assessor info on the county website

    Neighborhood: 30043

    Nearby schools

    GreatSchools rating
    Schools provided by the listing agent
    • Elementary: Jackson - Gwinnett
    • Middle: Northbrook
    • High: Peachtree Ridge

    Source: FMLS GA. This data may not be complete. We recommend contacting the local school district to confirm school assignments for this home.

    Get a cash offer in 3 minutes
    Find out how much your home could sell for in as little as 3 minutes with a no-obligation cash offer.
    Estimated market value
    $387,800
    Get a cash offer in 3 minutes
    Find out how much your home could sell for in as little as 3 minutes with a no-obligation cash offer.
    Estimated market value
    $387,800