Skip main navigation
Sold for $410,000
  • $410,000

    1915 WILLOW WOOD DRIVE, KISSIMMEE, FL 34746

    3beds
    1,902sqft
    Single Family Residence
    Built in 1999
    6,490 Square Feet Lot
    $389,200 Zestimate®
    $216/sqft
    $2,584 Estimated rent

    Home value

    $389,200

    $354,000 - $428,000

    $2,584/mo

    Zestimate® history
    Loading
    Loading...

    Owner options

    List your home for rent

    $2,584/mo

    Rent Zestimate®

    Find your next renter with Zillow Rental Manager. Plus, with online applications, you can quickly screen prospective tenants – for free.

    Learn more

    $2,584/mo

    Rent Zestimate®

    Refinance and save

    $2,748/mo

    Est. payment

    Refinancing to a lower rate could help reduce your monthly payments and save thousands over the life of the loan.

    See today's rates

    $2,748/mo

    Est. payment

    Explore your selling options

    Work with a Zillow partner agent

    Leverage their expertise and Zillow's premium Showcase listings to get your home seen by more buyers.

    Get started

    List with your own agent

    Get your home in front of millions of buyers by listing it on Zillow.

    Learn how to do it

    Sell it yourself

    Take full control of how buyers see your home on Zillow by listing For Sale by Owner (FSBO).

    List your home

    What's special

    Center island with seatingPrivate oasisVaulted foyerLuxurious pebble tech-finished poolBrand-new architectural shingle roofDouble oven convection rangeMesa pearl accents
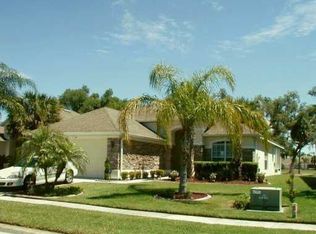
    Welcome to your dream home – a beautifully updated property set on the esteemed Oaks National Golf Course. This spacious 3-bedroom, 2-bath residence is a sanctuary of style and comfort, offering serene pond and golf course views that provide the ultimate Florida lifestyle. Installed in October 2024, the brand-new architectural shingle roof promises both durability and aesthetics, giving you peace of mind for years to come. Step outside to your private oasis: a luxurious, pebble tech-finished pool with Mesa Pearl accents and upgraded tile work. This inviting space, surrounded by nature, overlooks the 12th hole and offers an unbeatable combination of tranquility and beauty. With no rear neighbors, you’ll enjoy lush greenery and pristine golf course views. From the moment you arrive, the slate walkway guides you to an 8-foot entry door that opens to a vaulted foyer. Inside, the open floor plan is illuminated with recessed lighting and enhanced by crown molding, tile, and engineered hardwood floors throughout, creating a seamless blend of elegance and warmth. At the heart of the home, the gourmet kitchen is a chef’s dream, featuring high-end stainless-steel appliances, including a double oven convection range, convection microwave, refrigerator, and dishwasher. With 42-inch upper cabinets, a center island with seating, and plenty of counter space, this kitchen is perfect for both cooking and entertaining. Your owner’s suite is a personal retreat designed with comfort in mind. Dual sinks, a jetted soaking tub, a separate walk-in shower, and two spacious closets complete the primary bath, offering an oasis for relaxation. This home also boasts an 18 SEER HVAC system and attic insulation with a remarkable R-value of 44, ensuring energy efficiency year-round. Additional perks include an epoxy-finished garage floor, a garage door with remote access, and a high-efficiency pool pump, all designed to make daily living seamless and eco-friendly. Mature landscaping welcomes you at both the front and back of the property, creating a peaceful and private ambiance. The lush plantings and trees add to the home’s curb appeal and provide additional privacy. Located in the highly desirable community of The Oaks, this home provides residents with access to a variety of amenities, including tennis courts (also lined for pickleball), a playground, and, of course, the breathtaking golf course right at your doorstep. Centrally positioned, The Oaks offers convenient access to shopping, dining, major theme parks, and all that Florida has to offer. Whether you're an avid golfer, a family looking for the perfect place to settle, or anyone seeking a home that balances luxury with convenience, this stunning property offers everything you need. Come experience the unique blend of elegance and relaxation that this beautiful home has to offer – it’s ready for you to move in and start making memories! Schedule your private showing today and see why this home is a true gem.

    Zillow last checked:

    Listing updated:

    Listed by:

    Kyle Madorin PA 407-504-9247,

    UPWELL REALTY LLC 407-926-9960

    Bought with:

    Non-Member Agent

    STELLAR NON-MEMBER OFFICE

    Source: Stellar MLS,MLS#: O6255440MLS LogoOriginating MLS: Orlando Regional

    Facts & features

    Interior

    Bedrooms & bathrooms
    • Bedrooms: 3
    • Bathrooms: 2
    • Full bathrooms: 2
    Rooms
    • Room types: Family Room, Dining Room, Living Room, Utility Room
    Primary bedroom
    • Features: Ceiling Fan(s), En Suite Bathroom, Walk-In Closet(s)
    • Level: First
    • Dimensions: 17x13
    Bedroom 2
    • Features: Ceiling Fan(s), Built-in Closet
    • Level: First
    • Dimensions: 11x10
    Bedroom 3
    • Features: Ceiling Fan(s), Walk-In Closet(s)
    • Level: First
    • Dimensions: 10x11
    Primary bathroom
    • Features: Garden Bath, Makeup/Vanity Space, Shower No Tub, Split Vanities, Water Closet/Priv Toilet
    • Level: First
    • Dimensions: 12x14
    Bathroom 2
    • Features: Dual Sinks, Tub With Shower
    • Level: First
    • Dimensions: 5x11
    Balcony porch lanai
    • Features: Ceiling Fan(s)
    • Level: First
    • Dimensions: 40x23
    Dinette
    • Level: First
    • Dimensions: 11x9
    Dining room
    • Level: First
    • Dimensions: 12x10
    Family room
    • Features: Ceiling Fan(s)
    • Level: First
    • Dimensions: 12x17
    Kitchen
    • Features: Kitchen Island, Pantry
    • Level: First
    • Dimensions: 13x13
    Living room
    • Features: Ceiling Fan(s)
    • Level: First
    • Dimensions: 12x14
    Heating
    • Central, Electric
    Cooling
    • Central Air
    Appliances
    • Included: Dishwasher, Disposal, Dryer, Electric Water Heater, Microwave, Range, Refrigerator, Washer
    • Laundry: Electric Dryer Hookup, Inside, Laundry Room, Washer Hookup
    Features
    • Ceiling Fan(s), Crown Molding, Eating Space In Kitchen, High Ceilings, Kitchen/Family Room Combo, Living Room/Dining Room Combo, Open Floorplan, Primary Bedroom Main Floor, Split Bedroom, Thermostat, Walk-In Closet(s)
    • Flooring: Engineered Hardwood, Tile, Hardwood
    • Doors: French Doors
    • Windows: Blinds, Drapes, Window Treatments
    • Has fireplace: No
    Interior area
    • Total structure area: 2,527
    • Total interior livable area: 1,902 sqft

    Property

    Parking
    • Total spaces: 2
    • Parking features: Driveway, Garage Door Opener
    • Attached garage spaces: 2
    • Has uncovered spaces: Yes
    • Details: Garage Dimensions: 20x20
    Features
    • Levels: One
    • Stories: 1
    • Patio & porch: Covered, Patio, Rear Porch, Screened
    • Exterior features: Irrigation System, Rain Gutters, Sidewalk
    • Has private pool: Yes
    • Pool features: Gunite, In Ground, Lighting, Screen Enclosure
    • Has view: Yes
    • View description: Golf Course, Pool, Water, Pond
    • Has water view: Yes
    • Water view: Water,Pond
    Lot
    • Size: 6,490 Square Feet
    • Dimensions: 54 x 120
    • Features: In County, Landscaped, Level, Near Golf Course, On Golf Course, Sidewalk
    • Residential vegetation: Mature Landscaping, Trees/Landscaped
    Details
    • Parcel number: 322529519100012310
    • Zoning: OPUD
    • Special conditions: None

    Construction

    Type & style
    • Home type: SingleFamily
    • Architectural style: Florida,Ranch
    • Property subtype: Single Family Residence
    Materials
    • Block, Stucco
    • Foundation: Block
    • Roof: Shingle
    Condition
    • Completed
    • New construction: No
    • Year built: 1999

    Utilities & green energy

    • Sewer: Public Sewer
    • Water: Public
    • Utilities for property: BB/HS Internet Available, Cable Available, Electricity Connected, Public, Sewer Connected, Underground Utilities, Water Connected

    Community & HOA

    Community
    • Features: Deed Restrictions, Golf Carts OK, Golf, Playground, Sidewalks
    • Security: Closed Circuit Camera(s), Smoke Detector(s)
    • Pet fee: $0 monthly
    • Subdivision: THE OAKS PLAT 2
    HOA
    • Has HOA: Yes
    • Amenities included: Golf Course, Pickleball Court(s), Playground, Tennis Court(s)
    • HOA fee: $24 monthly
    • HOA name: Thomas Prince
    • HOA phone: 407-705-2190
    Location
    • Region: Kissimmee

    Financial & listing details

    • Price per square foot: $216/sqft
    • Tax assessed value: $342,700
    • Annual tax amount: $3,218
    • Date on market: 11/13/2024
    • Cumulative days on market: 33 days
    • Listing terms: Cash,Conventional,FHA,VA Loan
    • Ownership: Fee Simple
    • Total actual rent: 0
    • Electric utility on property: Yes
    • Road surface type: Paved

    Price history

    DateEventPrice
    2/6/2025Sold$410,000-3.5%$216/sqft
    Source: Stellar MLS #O6255440 Report a problem
    1/7/2025Pending sale$425,000$223/sqft
    Source: Stellar MLS #O6255440 Report a problem
    11/24/2024Listing removed$425,000$223/sqft
    Source: Stellar MLS #O6255440 Report a problem
    11/13/2024Listed for sale$425,000+77.1%$223/sqft
    Source: Stellar MLS #O6255440 Report a problem
    11/29/2017Sold$240,000-5.9%$126/sqft
    Source: Public Record Report a problem
    8/9/2017Listed for sale$255,000+45.4%$134/sqft
    Source: FLATFEE.COM #A4193726 Report a problem
    4/6/1999Sold$175,400$92/sqft
    Source: Public Record Report a problem

    Public tax history

    YearProperty taxesTax assessment
    2025$3,733 +7.6%$342,700 -1.3%
    2024$3,468 +7.7%$347,200 +0.6%
    2023$3,219 +5.4%$345,100 +27.2%
    2022$3,054 +2.5%$271,400 +22.5%
    2021$2,979 +1.5%$221,500 +8.9%
    2020$2,934 +1.3%$203,400 +1.9%
    2019$2,897 $199,700 +8.8%
    2018$2,897 +3.6%$183,500 +46.1%
    2017$2,796 +44%$125,614 +2.1%
    2016$1,941 -14.4%$123,031 +0.7%
    2015$2,267 +0.6%$122,176 +0.8%
    2014$2,254 $121,207 +1.5%
    2013-- $119,416 +1.7%
    2012-- $117,420 +3%
    2011-- $114,000 -7.9%
    2010-- $123,800 -8%
    2009-- $134,600 -45.9%
    2008-- $249,000 -6.6%
    2007-- $266,600 +8.9%
    2006-- $244,900 +33%
    2005-- $184,200 +20.7%
    2004-- $152,600
    2003-- $152,600 +4.5%
    2002$1,987 +1.4%$145,986 +1.6%
    2001$1,960 +0.3%$143,687 +3%
    2000$1,955 $139,502
    Find assessor info on the county website

    Neighborhood: 34746

    Nearby schools

    GreatSchools rating
    Schools provided by the listing agent
    • Elementary: Pleasant Hill Elem
    • Middle: Horizon Middle
    • High: Liberty High

    Source: Stellar MLS. This data may not be complete. We recommend contacting the local school district to confirm school assignments for this home.

    Get a cash offer in 3 minutes
    Find out how much your home could sell for in as little as 3 minutes with a no-obligation cash offer.
    Estimated market value
    $389,200
    Get a cash offer in 3 minutes
    Find out how much your home could sell for in as little as 3 minutes with a no-obligation cash offer.
    Estimated market value
    $389,200