Price reduced below market value for a quick sale. This beautifully maintained brick ranch has over 3,000 sq ft, a large fenced in backyard, and a prime location in one of Perry Township's most desirable neighborhoods, your opportunity has arrived. Located in Ridge Hill Trails, this warm and welcoming home greets you with a charming double sided fireplace that sets the tone for comfort and character throughout. The updated kitchen, primary bedroom, and ensuite bath offer modern convenience, while the family room, hearth room, and an exceptionally spacious living room provide multiple areas to relax, gather, or entertain. The finished basement expands your living options even further-complete with a bar and flexible space ideal for a second living area, gaming zone, home office, or hobby room. Outdoor living shines here as well. A covered back porch and expansive fenced backyard create the perfect setting for morning coffee, quiet reading, or evenings around the fire roasting marshmallows. This home has been updated with major improvements already completed for you: Radon Mitigation System (2026), Water Heater (2024), Roof (2022), New Trane Furnace & AC (2023), Garage Remodel (2023), New Driveway & Sidewalk (2023), Front Door & Storm Door (2022), Stainless Steel Gutter Guards (2023), and Dishwasher (2022). And yes - a fullhouse Generac Generator for peace of mind. This is a home that truly provides it all. Bring your vision, your dreams, and your personal touch to this gorgeous property in Ridge Hill Trails-a rare find in a sought after community.
Sold
Zillow last checked:
Listing updated:
Bought with:
Chris Hilligoss
eXp Realty, LLC
Source: MIBOR as distributed by MLS GRID,MLS#: 22100046
Price history
| Date | Event | Price |
|---|---|---|
| 8/20/2026 | Sold | $409,900$131/sqft |
Source:  MIBOR as distributed by MLS GRID #22100046 Report a problem MIBOR as distributed by MLS GRID #22100046 Report a problem | ||
| 7/31/2026 | Pending sale | $409,900$131/sqft |
Source: MIBOR as distributed by MLS GRID #22100046 Report a problem | ||
| 7/28/2026 | Price change | $409,900-2.4%$131/sqft |
Source: MIBOR as distributed by MLS GRID #22100046 Report a problem | ||
| 7/13/2026 | Price change | $419,900-2.3%$135/sqft |
Source: MIBOR as distributed by MLS GRID #22100046 Report a problem | ||
| 6/30/2026 | Price change | $429,900-2%$138/sqft |
Source: MIBOR as distributed by MLS GRID #22100046 Report a problem | ||
| 6/11/2026 | Price change | $438,500-2.5%$141/sqft |
Source: MIBOR as distributed by MLS GRID #22100046 Report a problem | ||
| 5/27/2026 | Price change | $449,900-2.2%$144/sqft |
Source: MIBOR as distributed by MLS GRID #22100046 Report a problem | ||
| 5/14/2026 | Listed for sale | $459,900+10.8%$147/sqft |
Source: MIBOR as distributed by MLS GRID #22100046 Report a problem | ||
| 9/4/2024 | Sold | $415,060-2.3%$133/sqft |
Source: MIBOR as distributed by MLS GRID #21992463 Report a problem | ||
| 8/4/2024 | Pending sale | $425,000$136/sqft |
Source: MIBOR as distributed by MLS GRID #21992463 Report a problem | ||
| 8/1/2024 | Listed for sale | $425,000+29.6%$136/sqft |
Source: MIBOR as distributed by MLS GRID #21992463 Report a problem | ||
| 11/2/2021 | Sold | $328,000-0.6%$105/sqft |
Source: MIBOR as distributed by MLS GRID #21799588 Report a problem | ||
| 10/15/2021 | Pending sale | $329,900$106/sqft |
Source: MIBOR as distributed by MLS GRID #21799588 Report a problem | ||
| 10/10/2021 | Listed for sale | $329,900$106/sqft |
Source: MIBOR as distributed by MLS GRID #21799588 Report a problem | ||
Nearby homes
- $497,6003 bd3 ba3.4k sqft1909 Winding Ridge Ave, Indianapolis, IN 46217Off Market
- $317,1003 bd1 ba1.8k sqft1921 Winding Ridge Ave, Indianapolis, IN 46217Off Market
- $378,3004 bd3 ba3.1k sqft1912 Winding Ridge Ave, Indianapolis, IN 46217Off Market
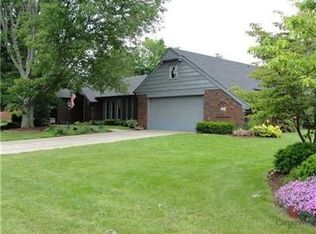
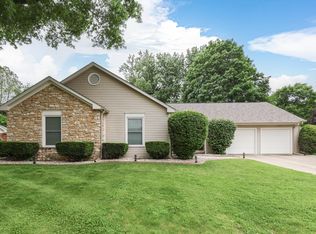
- $359,9003 bd3 ba2.1k sqft1901 Winding Ridge Ave, Indianapolis, IN 46217Sold
Get a cash offer in 3 minutes
Find out how much your home could sell for in as little as 3 minutes with a no-obligation cash offer.
Estimated market value
$411,300
