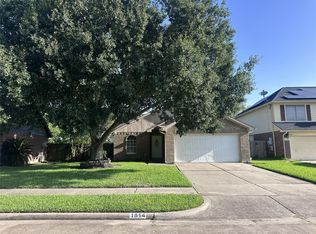
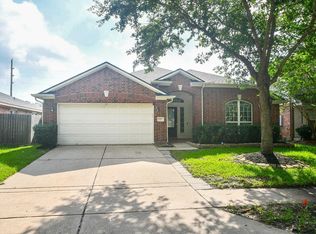
Nearly 2,000 sq. ft. of living space, an attached garage, and a spacious two-story layout! This 3-bedroom, 2.5-bathroom Missouri City home offers approximately 1,954 sq. ft. with plenty of room to spread out and enjoy comfortable everyday living.
The home features generous living areas with a functional floor plan, central air conditioning, and three well-sized bedrooms. With two full bathrooms plus a convenient half bath, the layout provides plenty of flexibility throughout the home. In-home laundry hookups and an attached garage add additional convenience.
Property Highlights:
* 3 bedrooms / 2.5 bathrooms
* Approximately 1,954 sq. ft.
* Two-story single-family home
* Spacious living areas
* Functional floor plan
* Central air conditioning
* Central heating
* In-home laundry hookups
* Attached garage
* Generously sized bedrooms
* Ample storage space
Conveniently located in Missouri City with access to shopping, dining, parks, everyday services, and major roadways connecting to destinations throughout the greater Houston area.
Tenant is responsible for all utilities.
Resident Benefits Package $60/month (Required)
All residents are enrolled in the required $60/month Resident Benefits Package, which includes renters insurance coverage, credit-building services, identity protection, resident rewards, air filter delivery where applicable, and on-demand pest control. Full details are provided upon application; residents with qualifying renters insurance may receive an RBP cost reduction based on the applicable insurance premium.
By submitting your information on this page you consent to being contacted by the Property Manager and RentEngine via SMS, phone, or email.
House for rent
$2,200/moFees may apply
1915 Wood Shadows Dr, Missouri City, TX 77489
3beds
1,954sqft
Price may not include required fees and charges. Price shown reflects the lease term provided. Learn more|
Single family residence
Available now
Cats, dogs OK
Hookups laundry
1 Garage space parking
What's special
Attached garageCentral air conditioningFunctional floor planCentral heatingIn-home laundry hookupsSpacious two-story layoutAmple storage space
- 10 days |
- -- |
- -- |
Zillow last checked:
Listing updated:
Travel times

Let’s turn your rent into credit progress
Build credit history with every on-time payment and get credit for the payment you’re already making.
Facts & features
Interior
Bedrooms & bathrooms
- Bedrooms: 3
- Bathrooms: 3
- Full bathrooms: 2
- 1/2 bathrooms: 1
Appliances
- Included: Dishwasher, Microwave Oven, Range Oven, Refrigerator
- Laundry: Hookups, Washer Dryer Hookup
Interior area
- Total interior livable area: 1,954 sqft
Property
Parking
- Total spaces: 1
- Parking features: Garage
- Has garage: Yes
- Details: Contact manager
Features
- Exterior features: Washer Dryer Hookup
Details
- Parcel number: 9560000030080907
Construction
Type & style
- Home type: SingleFamily
- Property subtype: Single Family Residence
Condition
- Year built: 2005
Community & HOA
Location
- Region: Missouri City
Financial & listing details
- Lease term: 1 Year
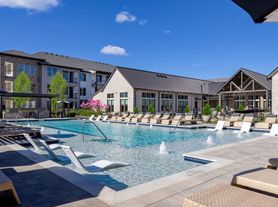
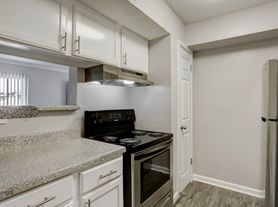
Nearby apartments for rent


Price history
| Date | Event | Price |
|---|---|---|
| 8/19/2026 | Listed for rent | $2,200+4.8%$1/sqft |
Source: Zillow Rentals Report a problem | ||
| 10/16/2024 | Listing removed | $2,100$1/sqft |
Source: Zillow Rentals Report a problem | ||
| 5/10/2024 | Listing removed | -- |
Source: Zillow Rentals Report a problem | ||
| 4/1/2024 | Price change | $2,100-2.3%$1/sqft |
Source: Zillow Rentals Report a problem | ||
| 3/25/2024 | Price change | $2,149-2.3%$1/sqft |
Source: Zillow Rentals Report a problem | ||
| 3/7/2024 | Listed for rent | $2,200$1/sqft |
Source: Zillow Rentals Report a problem | ||
Neighborhood: 77489
Nearby schools
GreatSchools rating
- 4/10Lantern Lane Elementary SchoolGrades: PK-5Distance: 0.6 mi
- 9/10Quail Valley Middle SchoolGrades: 6-8Distance: 1.8 mi
- 7/10Lawrence E Elkins High SchoolGrades: 9-12Distance: 2.8 mi