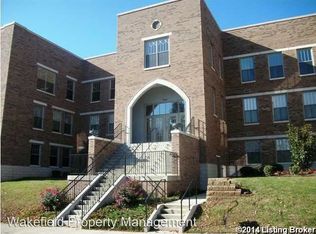
This wonderful second floor unit is located in the beautiful Belknap building which includes an elevator and is secured. The unit itself is open, spacious and filled with natural light. Hardwood flooring flows throughout and the open kitchen includes a large island with storage, a slide-in gas oven/cooktop, modern range hood, ample cabinet space, stainless appliances, tile backsplash and granite counters. The whole space feels modern with the open floor plan, recessed lighting and beautiful light fixtures. A living room is open to the kitchen and dining area. An amazing bonus is the freshly painted den/office space which is entered through French doors, is complete with a gas fireplace surrounded in stone tile, a closet, recessed lighting and a ceiling fan (effectively a third bedroom). The two bedrooms are separate from each other, the primary bedroom being in the front of the floor plan and including an en-suite bath. The primary bathroom is roomy with a large walk-in shower that is fully tiled. The second bedroom, has also been freshly painted, sits next to the den/office and is light and bright. Just steps from the second bathroom you'll find the second full bath which includes a shower/tub combo with a tile surround. The laundry is neatly tucked into the second bathroom, includes the washer and dryer as well as a cabinet for storage and a countertop great for folding clothes. Everything here feels fresh and new, the building includes common sitting areas, one reserved parking spot and an additional owner parking pass. Excellently located in the Highlands it is convenient to local shopping, dining and more. This building is well kept, handicap accessible, includes basic cable TV service, wifi internet, and qualifies for proximity membership to Lakeside offered on a limited basis. Don't miss your chance to see this amazing Highlands area condo!
Sold for $268,000
Zillow last checked:
Listing updated:
Bought with:
Amanda Croak, 246800
White Picket Real Estate
Source: Metro Search Inc. LLC DBA Apex MLS,MLS#: 1657499
Price history
| Date | Event | Price |
|---|---|---|
| 6/17/2024 | Sold | $268,000-2.5%$209/sqft |
Source:  Metro Search Inc. LLC DBA Apex MLS #1657499 Report a problem Metro Search Inc. LLC DBA Apex MLS #1657499 Report a problem | ||
| 5/13/2024 | Contingent | $275,000$215/sqft |
Source: Metro Search Inc. LLC DBA Apex MLS #1657499 Report a problem | ||
| 4/17/2024 | Listed for sale | $275,000$215/sqft |
Source: Metro Search Inc. LLC DBA Apex MLS #1657499 Report a problem | ||
| 4/9/2024 | Pending sale | $275,000$215/sqft |
Source: Metro Search Inc. LLC DBA Apex MLS #1657499 Report a problem | ||
| 4/1/2024 | Contingent | $275,000$215/sqft |
Source: Metro Search Inc. LLC DBA Apex MLS #1657499 Report a problem | ||
| 3/29/2024 | Listed for sale | $275,000$215/sqft |
Source: Metro Search Inc. LLC DBA Apex MLS #1657499 Report a problem | ||
| 11/13/2018 | Listing removed | $1,500$1/sqft |
Source: Wakefield Property Management Report a problem | ||
| 8/20/2018 | Price change | $1,500-6.3%$1/sqft |
Source: Wakefield Property Management Report a problem | ||
| 4/25/2018 | Listed for rent | $1,600-11.1%$1/sqft |
Source: Wakefield Property Management Report a problem | ||
| 7/28/2012 | Listing removed | $1,800$1/sqft |
Source: The Highland Group Report a problem | ||
| 7/6/2012 | Price change | $1,800-21.7%$1/sqft |
Source: The Highland Group Report a problem | ||
| 5/25/2012 | Listed for rent | $2,300$2/sqft |
Source: The Highland Group Report a problem | ||
Nearby homes
- $208,2002 bd1 ba858 sqft1915 Wrocklage Ave UNIT 101, Louisville, KY 40205Off Market
- $242,4002 bd1 ba954 sqft1915 Wrocklage Ave UNIT 202, Louisville, KY 40205Off Market
- $284,3003 bd2 ba1.1k sqft1915 Wrocklage Ave UNIT 204, Louisville, KY 40205Off Market
- $417,0003 bd2 ba1.8k sqft1915 Wrocklage Ave UNIT 305, Louisville, KY 40205Off Market
Sell for more on Zillow
Get a Zillow Showcase℠ listing at no additional cost and you could sell for .
$270,200
2% more
+$5,404
With Zillow Showcase(estimated)
$275,604
