Welcome to 1915 Yellowstone Court, where beauty, comfort, and thoughtful design come together to create the perfect place to call home. Beautifully updated and meticulously maintained, this impressive property offers stylish finishes, generous living spaces, and exceptional indoor-outdoor living. Step inside to discover extensive wide-plank laminate flooring, dual pane windows, crown molding, wide baseboards, recessed lighting, and abundant natural light throughout. The stunning updated Chef's kitchen is designed for both function and style, featuring travertine flooring, upgraded appliances, breakfast bar seating, large bay window overlooking the backyard, abundant counter and cabinet space, pantry and lower cabinet pull-outs, plus elegant upper cabinets with glass door inlays. The expansive additional living space is warm and inviting with custom built-in shelving, wall-to-wall brick fireplace with insert for cozy evenings, coffee station/wet bar, and tons of ambient light. The lower level offers a bedroom, beautifully updated full bathroom, and spacious laundry room — ideal for guests, multigenerational living, or a home office setup. Upstairs, the spacious primary suite features a beautifully updated bathroom with large walk-in tile and travertine shower, dual sinks, granite countertops, updated vanity, and custom built-in closet system with abundant storage. The upstairs hall bath has also been tastefully updated and includes a jetted tub and granite countertop vanity. Secondary bedrooms are light and bright with newer carpet. Additional amenities include a central vacuum system for added convenience. The HUGE, .24 acre private park-like backyard is truly a standout feature, offering multiple sitting areas, large covered deck, and mature trees that provide the perfect balance of sun and shade. Extra-wide side yard includes a large concrete pad with potential space for an ADU. Additional gated side yard access creates ideal storage for small recreational vehicles or additional parking needs. This exceptional property offers too many amenities to list and is a must-see!
Sold for $685,000
$685,000
1915 Yellowstone Ct, Antioch, CA 94509
4beds
2,128sqft
Single Family Residence
Built in 1979
10,454 Square Feet Lot
$682,500 Zestimate®
$322/sqft
$3,669 Estimated rent
Home value
$682,500
$648,000 - $717,000
$3,669/mo
Zestimate® history
Owner options
List your home for rent
$3,669/mo
Rent Zestimate®
Find your next renter with Zillow Rental Manager. Plus, with online applications, you can quickly screen prospective tenants – for free.
$3,669/mo
Rent Zestimate®
Refinance and save
$4,330/mo
Est. payment
Refinancing to a lower rate could help reduce your monthly payments and save thousands over the life of the loan.
$4,330/mo
Est. payment
Explore your selling options
Work with a Zillow partner agent
Leverage their expertise and Zillow's premium Showcase listings to get your home seen by more buyers.
Get startedList with your own agent
Get your home in front of millions of buyers by listing it on Zillow.
Learn how to do itSell it yourself
Take full control of how buyers see your home on Zillow by listing For Sale by Owner (FSBO).
List your homeWhat's special
Meticulously maintainedExtra-wide side yardStylish finishesBreakfast bar seatingSpacious primary suiteBeautifully updatedAbundant natural light throughout
Zillow last checked:
Listing updated:
Listed by:
Doreen Monroe DRE #00931704 925-699-7760,
Bhhs Drysdale Properties
Bought with:
Tommy O'Dowd, DRE #02129275
Dudum Real Estate Group
Source: bridgeMLS/CCAR/Bay East AOR,MLS#: 41136316
Facts & features
Interior
Bedrooms & bathrooms
- Bedrooms: 4
- Bathrooms: 3
- Full bathrooms: 3
Rooms
- Room types: Family Room, Formal Dining Room
Kitchen
- Features: Breakfast Bar, Dishwasher, Disposal, Ice Maker Hookup, Microwave, Pantry, Range/Oven Free Standing, Refrigerator, Stone Counters, Updated Kitchen
Heating
- Forced Air
Cooling
- Ceiling Fan(s), Central Air
Appliances
- Included: Dishwasher, Plumbed For Ice Maker, Microwave, Free-Standing Range, Refrigerator, Dryer, Washer, Gas Water Heater
- Laundry: 220 Volt Outlet, Cabinets, Dryer, Laundry Room, Washer
Features
- Breakfast Bar, Pantry, Updated Kitchen, Central Vacuum
- Flooring: Carpet, Laminate
- Windows: Double Pane Windows, Window Coverings
- Number of fireplaces: 1
- Fireplace features: Family Room
Interior area
- Total structure area: 2,128
- Total interior livable area: 2,128 sqft
Property
Parking
- Total spaces: 5
- Parking features: Attached, Int Access From Garage, RV/Boat Parking, Side Yard Access, Deck, Garage Faces Front, Garage Door Opener
- Garage spaces: 2
Features
- Levels: Tri-Level
- Stories: 3
- Exterior features: Back Yard, Front Yard, Garden/Play, Side Yard, Sprinklers Automatic, Sprinklers Front
- Pool features: Possible Pool Site
- Fencing: Fenced,Chain Link,Wood
Lot
- Size: 10,454 Square Feet
- Features: Court, Level, Secluded, Front Yard, Landscaped, Private, Sprinklers In Rear
Details
- Additional structures: Shed(s)
- Parcel number: 0512830050
- Special conditions: Standard
Construction
Type & style
- Home type: SingleFamily
- Architectural style: Mediterranean
- Property subtype: Single Family Residence
Materials
- Stucco
Condition
- Existing
- New construction: No
- Year built: 1979
Utilities & green energy
- Electric: No Solar
- Sewer: Public Sewer
- Water: Public
- Utilities for property: Cable Connected, Internet Available, Natural Gas Connected
Community & HOA
Community
- Security: Security Alarm - Owned, Carbon Monoxide Detector(s), Double Strapped Water Heater, Smoke Detector(s)
HOA
- Has HOA: No
Location
- Region: Antioch
Financial & listing details
- Price per square foot: $322/sqft
- Tax assessed value: $251,827
- Annual tax amount: $3,313
- Date on market: 5/28/2026
- Listing terms: CalHFA,Cash,Conventional,FHA,VA Loan
- Electric utility on property: Yes
Price history
| Date | Event | Price |
|---|---|---|
| 7/1/2026 | Sold | $685,000+2.6%$322/sqft |
Source:  bridgeMLS/CCAR/Bay East AOR #41136316 Report a problem bridgeMLS/CCAR/Bay East AOR #41136316 Report a problem | ||
| 6/4/2026 | Pending sale | $667,500$314/sqft |
Source: bridgeMLS/CCAR/Bay East AOR #41136316 Report a problem | ||
| 5/28/2026 | Listed for sale | $667,500$314/sqft |
Source: bridgeMLS/CCAR/Bay East AOR #41136316 Report a problem | ||
Public tax history
| Year | Property taxes | Tax assessment |
|---|---|---|
| 2025 | $3,313 +2.9% | $251,827 +2% |
| 2024 | $3,220 +2.8% | $246,890 +2% |
| 2023 | $3,131 +1.5% | $242,050 +2% |
| 2022 | $3,084 +4.1% | $237,305 +2% |
| 2021 | $2,962 +0.5% | $232,653 +1% |
| 2020 | $2,946 +1.1% | $230,268 +2% |
| 2019 | $2,914 +3.7% | $225,754 +2% |
| 2018 | $2,810 +2.7% | $221,328 +2% |
| 2017 | $2,735 +2.6% | $216,989 +2% |
| 2016 | $2,666 +4.3% | $212,735 +1.5% |
| 2015 | $2,555 | $209,541 +2% |
| 2014 | $2,555 | $205,438 +0.5% |
| 2013 | -- | $204,511 +2% |
| 2012 | -- | $200,502 +14.9% |
| 2011 | -- | $174,500 -6.9% |
| 2010 | -- | $187,500 |
| 2009 | -- | $187,500 -2.2% |
| 2008 | -- | $191,734 +2% |
| 2007 | -- | $187,976 +2% |
| 2006 | -- | $184,291 +2% |
| 2005 | -- | $180,679 +2% |
| 2004 | -- | $177,137 +1.9% |
| 2003 | -- | $173,892 +2% |
| 2002 | -- | $170,484 +2% |
| 2001 | -- | $167,143 |
Find assessor info on the county website
Neighborhood: 94509
Nearby homes
- $644,3004 bd3 ba2.1k sqft1919 Yellowstone Ct, Antioch, CA 94509Off Market
- $670,4004 bd3 ba2.5k sqft1911 Yellowstone Ct, Antioch, CA 94509Off Market
- $610,1004 bd2 ba2.2k sqft1959 Calaveras Cir, Antioch, CA 94509Off Market
- $610,0004 bd3 ba2.4k sqft1955 Calaveras Cir, Antioch, CA 94509Sold
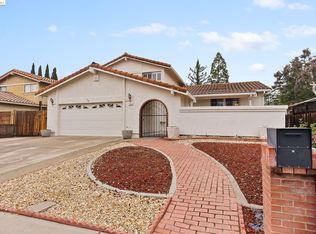
- $624,6004 bd3 ba2.1k sqft1905 Yellowstone Ct, Antioch, CA 94509Off Market
- $708,3004 bd3 ba2.1k sqft1951 Calaveras Cir, Antioch, CA 94509Off Market
- $633,6004 bd3 ba2.1k sqft1916 Yellowstone Ct, Antioch, CA 94509Off Market
- $675,0004 bd3 ba2.1k sqft1912 Yellowstone Ct, Antioch, CA 94509Sold
Nearby schools
GreatSchools rating
- 4/10Kimball Elementary SchoolGrades: K-5Distance: 1.1 mi
- 2/10Antioch Middle SchoolGrades: 6-8Distance: 1.6 mi
- 3/10Antioch High SchoolGrades: 9-12Distance: 1.9 mi
Get a cash offer in 3 minutes
Find out how much your home could sell for in as little as 3 minutes with a no-obligation cash offer.
Estimated market value
$682,500
Get a cash offer in 3 minutes
Find out how much your home could sell for in as little as 3 minutes with a no-obligation cash offer.
Estimated market value
$682,500
- California
- Contra Costa County
- Antioch
- 94509
- 1915 Yellowstone Ct
Nearby cities
Nearby zip codes
Other Antioch Topics
