This beautifully upgraded 3-year young home offers timeless curb appeal with a stone front & welcoming front porch. Enter from the front door into your grand 2-story foyer with an open stairwell & thoughtfully designed open floor plan. French doors lead to a private office/bar room/play room. Next you will find the spacious dining room with chair rail, crown molding & plenty of natural lighting. The gourmet kitchen features 42” white cabinetry, tile backsplash, farmhouse sink, upgraded gas range, large island with seating, and spacious pantry. The soaring family room boasts a 2 story, vaulted ceiling, gas fireplace with custom floor-to-ceiling surround, and abundant natural light. Eat in kitchen boasts sliding glass doors to the back yard oasis with a stamped concrete patio, gazebo with fire pit, in ground swimming pool with sun ledge & another gazebo for a fun bar area. Back inside and upstairs you will find the luxurious primary suite offers a vaulted ceiling, walk-in closet, and spa-like bath with double vanity, stunning tiled shower, private toilet room, and linen closet. Enjoy the convenience of second-floor laundry with cabinets, a wash tub & plenty of space! Beautiful hall bathroom with double sinks, tile flooring, tub with tile surround, hall linen closet. 3 very generously sized bedrooms all with ample closet space & one offers a bonus room/dressing room. Huge unfinished basement ready for your finishing touches- basement offers an egress window. Additional highlights include a widened driveway, transferable 10-year home warranty, epoxy garage floor w/ electric door openers, and low taxes!
Pending
Price cut: $24.9K (7/28)
$875,000
1915 Zebley Rd, Wilmington, DE 19810
4beds
2,925sqft
Single Family Residence
Built in 2023
0.78 Acres Lot
$856,800 Zestimate®
$299/sqft
$-- HOA
What's special
- 44 days |
- 2,589 |
- 121 |
Likely to sell faster than
Zillow last checked:
Listing updated:
Listed by:
Brooke May-Lynch 610-500-9516,
Keller Williams Real Estate - Media 6105651995,
Co-Listing Agent: Phyllis M Lynch 610-636-3014,
Keller Williams Real Estate - Media
Source: Bright MLS,MLS#: DENC2106792
Facts & features
Interior
Bedrooms & bathrooms
- Bedrooms: 4
- Bathrooms: 3
- Full bathrooms: 2
- 1/2 bathrooms: 1
- Main level bathrooms: 1
Basement
- Area: 0
Heating
- Forced Air, Natural Gas
Cooling
- Central Air, Electric
Appliances
- Included: Gas Water Heater
- Laundry: Upper Level
Features
- Basement: Full
- Number of fireplaces: 1
- Fireplace features: Gas/Propane
Interior area
- Total structure area: 2,925
- Total interior livable area: 2,925 sqft
- Finished area above ground: 2,925
- Finished area below ground: 0
Property
Parking
- Total spaces: 4
- Parking features: Built In, Driveway, Attached
- Attached garage spaces: 2
- Uncovered spaces: 2
Accessibility
- Accessibility features: None
Features
- Levels: Two
- Stories: 2
- Patio & porch: Patio
- Has private pool: Yes
- Pool features: In Ground, Private
Lot
- Size: 0.78 Acres
- Dimensions: 260.06 x 113.45 179.86 x 114.72
- Features: Front Yard, Level, Backs - Open Common Area, Rear Yard
Details
- Additional structures: Above Grade, Below Grade
- Parcel number: 06015.00164
- Zoning: NC21
- Special conditions: Standard
Construction
Type & style
- Home type: SingleFamily
- Architectural style: Colonial
- Property subtype: Single Family Residence
Materials
- Vinyl Siding, Stone
- Foundation: Other
Condition
- New construction: No
- Year built: 2023
Utilities & green energy
- Sewer: Public Sewer
- Water: Public
Community & HOA
Community
- Subdivision: Brandywine Hundred
HOA
- Has HOA: No
Location
- Region: Wilmington
Financial & listing details
- Price per square foot: $299/sqft
- Tax assessed value: $628,900
- Annual tax amount: $5,480
- Date on market: 7/9/2026
- Listing agreement: Exclusive Right To Sell
- Listing terms: Conventional,FHA,VA Loan,Cash
- Inclusions: Refrigerator, Flat Screen Tvs & Wall Mounts, Pool Equipment, Pool Cover
- Exclusions: Washer & Dryer
- Ownership: Fee Simple
Estimated market value
$856,800
$814,000 - $900,000
$3,930/mo
Price history
| Date | Event | Price |
|---|---|---|
| 8/3/2026 | Pending sale | $875,000$299/sqft |
Source:  Bright MLS #DENC2106792 Report a problem Bright MLS #DENC2106792 Report a problem | ||
| 7/28/2026 | Price change | $875,000-2.8%$299/sqft |
Source: Bright MLS #DENC2106792 Report a problem | ||
| 7/9/2026 | Listed for sale | $899,900+38.4%$308/sqft |
Source: Bright MLS #DENC2106792 Report a problem | ||
| 4/5/2023 | Sold | $650,000+828.6%$222/sqft |
Source: Public Record Report a problem | ||
| 9/4/2020 | Sold | $70,000-65%$24/sqft |
Source: Public Record Report a problem | ||
| 6/16/2008 | Sold | $200,000$68/sqft |
Source: Public Record Report a problem | ||
Public tax history
| Year | Property taxes | Tax assessment |
|---|---|---|
| 2025 | -- | $628,900 +316.8% |
| 2024 | $5,743 +9.4% | $150,900 |
| 2023 | $5,249 | $150,900 +1116.9% |
| 2022 | -- | $12,400 |
| 2021 | $439 -1.1% | $12,400 |
| 2020 | $443 +1.2% | $12,400 |
| 2019 | $438 -51.1% | $12,400 |
| 2017 | $896 +117.2% | $12,400 |
| 2016 | $412 | $12,400 |
| 2015 | $412 +8.7% | $12,400 |
| 2014 | $380 | $12,400 |
| 2013 | -- | $12,400 |
| 2012 | -- | $12,400 |
| 2011 | -- | $12,400 |
| 2010 | -- | $12,400 |
| 2009 | -- | $12,400 |
| 2008 | -- | $12,400 |
Find assessor info on the county website
Monthly payment
Est. payment
Payment breakdown
Explore the cost of this home by adjusting the details. Changes won't be saved.Climate risks
Neighborhood: 19810
Nearby schools
GreatSchools rating
- 9/10Lancashire Elementary SchoolGrades: K-5Distance: 0.6 mi
- 6/10Talley Middle SchoolGrades: 6-8,12Distance: 1.2 mi
- 7/10Concord High SchoolGrades: 9-12Distance: 1.8 mi
Schools provided by the listing agent
- District: Brandywine
Source: Bright MLS. This data may not be complete. We recommend contacting the local school district to confirm school assignments for this home.
- $819,0005 bd3 ba3.9k sqft1913 Zebley Rd, Wilmington, DE 19810Off Market
- $695,7004 bd2 ba2.9k sqft1917 Zebley Rd, Wilmington, DE 19810Off Market
- $902,3005 bd4 ba3.3k sqft3774 Donald Dr, Boothwyn, PA 19060Off Market
- $1,002,2007 bd7 ba5.5k sqft1911 Zebley Rd, Wilmington, DE 19810Off Market
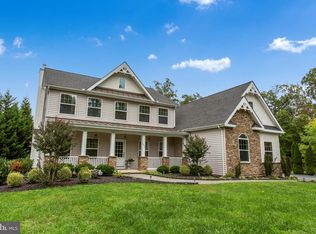
- $984,2004 bd2 ba3.5k sqft3786 Donald Dr, Garnet Valley, PA 19060Off Market
- $80,000-- bd-- ba-- sqft100 Zebley Ct, Wilmington, DE 19810Off Market
- $536,9003 bd2 ba2.1k sqft1914A Zebley Rd #A, Wilmington, DE 19810Off Market
- $273,5002 bd1 ba950 sqft1912 Zebley Rd, Wilmington, DE 19810Off Market
A local agent can set up tours, give advice and negotiate with sellers.
A local lender can help you make sure your offer is ready when you are.
Similar homes
- $624,9004 bd3 ba2.4k sqft1 Kimbrough Ct, Wilmington, DE 19810For Sale
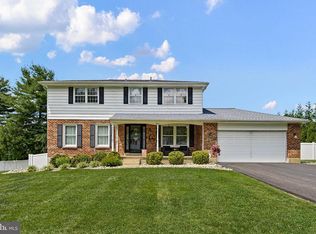
 MLS ID #DENC2108614, David Beaver, Compass. Bright MLS
 - $800,0005 bd4 ba3.6k sqftNone Available, Wilmington, DE 19810For Sale
 MLS ID #DENC2108904, Matt Fish, Keller Williams Realty Wilmington. Bright MLS
 - $875,0004 bd3 ba2.6k sqft713 Iris Ln, Media, PA 19063For Sale
 MLS ID #PADE2115168, Donna May Bond, Long & Foster Real Estate, Inc.. Bright MLS
 - $949,0004 bd3 ba3.6k sqft101 Ridings Blvd, Chadds Ford, PA 19317For Sale
 MLS ID #PADE2115712, Katherine Matson, BHHS Fox & Roach-West Chester. Bright MLS
 - $474,9004 bd3 ba2.9k sqft1217 Mayfield Rd, Wilmington, DE 19803For SaleMLS ID #DENC2109364, Rick Brown, Crown Homes Real Estate. Bright MLS
- $575,0005 bd4 ba2.8k sqft1511 Stony Run Dr, Wilmington, DE 19803For SaleMLS ID #DENC2109010, Greg Perry, BHHS Fox & Roach-West Chester. Bright MLS
- $930,0004 bd4 ba3.3k sqft306 Liam Ln, West Chester, PA 19380For SaleMLS ID #PACT2130128, Lori Grier, Coldwell Banker Realty. Bright MLS
- $799,9994 bd3 ba2.9k sqft7 Palomino Cir, Mantua, NJ 08051For SaleMLS ID #NJGL2074754, Dorothea Iannacone, BHHS Fox & Roach-Mullica Hill South. Bright MLS
- $850,0004 bd4 ba2.9k sqft1581 Commissioners Rd, Mullica Hill, NJ 08062For SaleMLS ID #NJGL2075800, Amber Cruse, Keller Williams Realty - Moorestown. Bright MLS
- $849,9004 bd4 ba4.1k sqftNone Available, Wilmington, DE 19807For SaleMLS ID #DENC2107284, Brian Ferreira, BHHS Fox & Roach-Greenville. Bright MLS
- $995,0004 bd3 ba2.6k sqft917 S Providence Rd Lot 3, Wallingford, PA 19086New ConstructionMLS ID #PADE2119104, Gary Scheivert, BHHS Fox & Roach-Media. Bright MLS
- $899,9005 bd4 ba4k sqft424 Buttonwood Rd, Landenberg, PA 19350For SaleMLS ID #PACT2131368, Robyn Roberts, BHHS Fox & Roach-Christiana. Bright MLS
- $--4 bd3 ba2.2k sqft28 Pelham Dr, Coatesville, PA 19320AuctionXome
- $975,0004 bd4 ba3.7k sqft20 Katie Dr, Pedricktown, NJ 08067For SaleMLS ID #NJSA2019398, Mary Bianchi, Realty One Group Emerge. Bright MLS
- $905,0004 bd4 ba3.8k sqft8 Issac Dr, Pennsville, NJ 08070For SaleMLS ID #NJSA2019660, Joan Dineen, Mahoney Realty Pennsville, LLC. Bright MLS
- $850,0003 bd4 ba2.1k sqft422 Conard Dr, Springfield, PA 19064For SaleMLS ID #PADE2121242, Donna McCole, Worthington Real Estate. Bright MLS
- $730,0004 bd4 ba3.8k sqft11 Sullivan Chase Dr, Avondale, PA 19311For SaleMLS ID #PACT2131862, Wendy Duckworth, Crown Homes Real Estate. Bright MLS
- $685,0004 bd4 ba2.6k sqft710 Ambleside Dr, Wilmington, DE 19808For SaleMLS ID #DENC2103696, Jason Duncan, Foraker Realty Co.. Bright MLS
- $662,5004 bd3 ba3.3k sqft137 W Cohawkin Rd, Clarksboro, NJ 08020For SaleMLS ID #NJGL2076694, Mark Honabach, Weichert Realtors-Mullica Hill. Bright MLS
- $839,0003 bd3 ba2.6k sqft458 Mimosa Cir, Kennett Square, PA 19348For SaleMLS ID #PACT2132398, Patrick Williams, KW Greater West Chester. Bright MLS
