Skip main navigation
Sold for $1,315,000
  • $1,315,000

    19150 Lochmere Ct, Monument, CO 80132

    5beds
    4,646sqft
    Single Family Residence
    Built in 2003
    2.54 Acres Lot
    $1,314,400 Zestimate®
    $283/sqft
    $4,402 Estimated rent

    Home value

    $1,314,400

    $1.25M - $1.38M

    $4,402/mo

    Zestimate® history
    Loading
    Loading...

    Owner options

    List your home for rent

    $4,402/mo

    Rent Zestimate®

    Find your next renter with Zillow Rental Manager. Plus, with online applications, you can quickly screen prospective tenants – for free.

    Learn more

    $4,402/mo

    Rent Zestimate®

    Refinance and save

    $7,897/mo

    Est. payment

    Refinancing to a lower rate could help reduce your monthly payments and save thousands over the life of the loan.

    See today's rates

    $7,897/mo

    Est. payment

    Explore your selling options

    Work with a Zillow partner agent

    Leverage their expertise and Zillow's premium Showcase listings to get your home seen by more buyers.

    Get started

    List with your own agent

    Get your home in front of millions of buyers by listing it on Zillow.

    Learn how to do it

    Sell it yourself

    Take full control of how buyers see your home on Zillow by listing For Sale by Owner (FSBO).

    List your home

    What's special

    Arched architectural detailsExceptional viewsMain-level primary suiteSweeping open space vistasSoaring ceilingsOpen layout
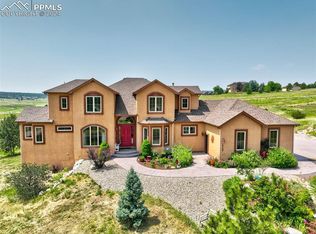
    Set on a premier 2.5-acre lot in the highly sought-after Kings Deer golf community, this one-owner custom ranch offers a rare blend of privacy, luxury & unobstructed views of Pikes Peak and the Front Range. Positioned near the 8th tee box, the home captures sweeping open space vistas, vibrant sunrises & unforgettable Colorado sunsets. The timeless stucco & stone exterior, arched architectural details, and thoughtfully designed low-maintenance landscaping with mature plantings, rock work, and multiple sitting areas create a setting that feels both refined and connected to nature. Inside, soaring ceilings and walls of windows fill the home with natural light while showcasing the views. The great room features a floor-to-ceiling stone fireplace with a hand-hewn Montana mantle. The open layout flows into the fully renovated kitchen with leathered granite countertops, stone and tile backsplash, beam accents, new appliances, and a plumbed coffee station. The main-level primary suite offers new carpet (2022) and an ensuite bath with updated leathered granite vanities, new sinks, and modern fixtures. A dedicated office includes pecan hardwood built-ins, a coffered ceiling, and large windows. The finished walkout lower level adds new hardwood flooring, additional bedrooms, a spacious rec area with surround sound, and a large storage room with built-ins. Outdoor living shines with a new composite deck (2024) with steel supports and a 30x20 outbuilding (2023) featuring 14’ ceilings, epoxy floors, and gas heat—ideal for a workshop or extra garage space. Major upgrades include a Class 4 impact-resistant roof, gutters, vents, exterior paint (2024), smart thermostats, partial smart lighting, in-wall speakers, mesh internet to the outbuilding, upgraded well tank, instant hot water, and full irrigation with raised garden beds. With community trails, exceptional views, and extensive upgrades, this home delivers the perfect balance of comfort, craftsmanship and Colorado living.

    Zillow last checked:

    Listing updated:

    Listed by:

    Dan Egan 719-640-5332,

    Keller Williams Clients Choice Realty

    Bought with:

    Siobhan Celusta

    Exp Realty LLC

    Source: elevateMLS,MLS#: 7223878MLS Logo

    Facts & features

    Interior

    Bedrooms & bathrooms
    • Bedrooms: 5
    • Bathrooms: 4
    • Full bathrooms: 3
    • 1/2 bathrooms: 1
    Other
    • Level: Main
    • Area: 306 Square Feet
    • Dimensions: 17 x 18
    Heating
    • Forced Air, Natural Gas
    Cooling
    • Ceiling Fan(s)
    Appliances
    • Included: Dishwasher, Disposal, Dryer, Gas in Kitchen, Microwave, Range, Refrigerator, Washer
    • Laundry: Main Level
    Features
    • 5-Pc Bath, 6-Panel Doors, 9Ft + Ceilings, French Doors, Great Room, Vaulted Ceiling(s), See Prop Desc Remarks, Pantry
    • Flooring: Carpet, Ceramic Tile, Tile, Wood
    • Windows: Window Coverings
    • Basement: Full,Partially Finished
    • Number of fireplaces: 1
    • Fireplace features: Gas, One
    Interior area
    • Total structure area: 4,646
    • Total interior livable area: 4,646 sqft
    • Finished area above ground: 2,335
    • Finished area below ground: 2,311

    Property

    Parking
    • Total spaces: 4
    • Parking features: Attached, Even with Main Level, Garage Door Opener, Heated Garage, Oversized, RV Garage, See Remarks, Concrete Driveway, RV Access/Parking
    • Attached garage spaces: 4
    Features
    • Patio & porch: Composite, Covered, Other, See Prop Desc Remarks
    • Exterior features: Auto Sprinkler System
    • Has view: Yes
    • View description: Panoramic, Golf Course, Mountain(s), View of Pikes Peak
    Lot
    • Size: 2.54 Acres
    • Features: On Golf Course, Cul-De-Sac, Meadow, Wooded, See Remarks, Hiking Trail, Near Fire Station, Near Hospital, Near Park, Near Public Transit, Near Schools, Near Shopping Center, HOA Required $, Landscaped
    Details
    • Additional structures: See Remarks, Workshop
    • Parcel number: 6108007005

    Construction

    Type & style
    • Home type: SingleFamily
    • Architectural style: Ranch
    • Property subtype: Single Family Residence
    Materials
    • Stone, Stucco, Concrete, Frame
    • Foundation: Walk Out
    • Roof: Composite Shingle
    Condition
    • Existing Home
    • New construction: No
    • Year built: 2003

    Utilities & green energy

    • Water: Well
    • Utilities for property: Electricity Connected, Natural Gas Connected

    Community & neighborhood

    Community
    • Community features: Golf, Hiking or Biking Trails, Parks or Open Space, See Prop Desc Remarks
    Location
    • Region: Monument

    HOA & financial

    HOA
    • Has HOA: Yes
    • HOA fee: $320 annually

    Other

    Other facts
    • Listing terms: Cash,Conventional,FHA,VA Loan

    Price history

    DateEventPrice
    5/29/2026Sold$1,315,000+1.2%$283/sqft
    Source: elevateMLS #7223878 Report a problem
    4/17/2026Pending sale$1,299,000$280/sqft
    Source: elevateMLS #7223878 Report a problem
    4/10/2026Listed for sale$1,299,000+751.8%$280/sqft
    Source: elevateMLS #7223878 Report a problem
    1/12/2001Sold$152,500$33/sqft
    Source: Public Record Report a problem

    Public tax history

    YearProperty taxesTax assessment
    2024$4,424 +26.2%$72,590
    2023$3,505 -3.4%$72,590 +40.1%
    2022$3,627 $51,810 -2.8%
    2021-- $53,300 +13.1%
    2020$3,344 +0.5%$47,130
    2019$3,327 +6.8%$47,130 +12.7%
    2018$3,116 0%$41,810
    2017$3,116 +0%$41,810 -3.4%
    2016$3,116 +3.2%$43,260
    2015$3,019 +0.4%$43,260 +5%
    2014$3,006 $41,190
    2013-- --
    2012-- $42,910
    2011$3,270 $42,910 -8%
    2010-- $46,650
    2009-- $46,650
    2008-- $46,650
    2006-- $46,650 +18.4%
    2004-- $39,400 -18%
    2003$2,622 +3%$48,020 +21%
    2002$2,545 +39.9%$39,670 +45.5%
    2001$1,819 $27,260

    Find assessor info on the county website

    Neighborhood: 80132

    Nearby schools

    GreatSchools rating
    Schools provided by the listing agent
    • Elementary: Prairie Wind
    • District: Lewis-Palmer-38

    Source: elevateMLS. This data may not be complete. We recommend contacting the local school district to confirm school assignments for this home.

    Get a cash offer in 3 minutes
    Find out how much your home could sell for in as little as 3 minutes with a no-obligation cash offer.
    Estimated market value
    $1,314,400
    Get a cash offer in 3 minutes
    Find out how much your home could sell for in as little as 3 minutes with a no-obligation cash offer.
    Estimated market value
    $1,314,400