This dream home situated on 2.64 acres with breathtaking mountain, Pikes Peak, & golf course views boasts unparalleled features designed for the most discerning homeowner. The tile roof & custom wood beams set the tone for the quality within. Step into an open floor plan with vaulted ceilings & oversized sliding glass doors, offering seamless indoor-outdoor living. The main level with vaulted ceilings and walkout basement with 9-10 foot ceilings feature hand-troweled walls throughout. The custom tongue & groove wood ceilings in the front entry, foyer, & covered deck are just the beginning of the meticulous attention to detail. The gourmet kitchen features custom cabinetry with pull-outs, Narnia pantry, custom stone vent hood, copper sink, under-cabinet lighting, & Thermador appliances, including a refrigerator & dishwasher with cabinet fronts, oven, convection microwave, gas range & warming drawer. The basement wet bar is equally impressive, equipped with Thermador drawer fridge & freezer & copper sink. The primary suite features a 5 piece bathroom including a clawfoot tub & walk-in closet with custom barn door. 3 en-suite bedrooms offer walk-in closets & step-in showers. Outside, the $100K+ impeccable landscaping features over 65 trees, bushes, flowers, select trees on a drip system, rubber mulch spread in 2024, & heated water feature/pond filled by sprinkler system. Soffit outlets for exterior lighting, controlled by timers, adorn the driveway monuments & exterior eave under-lighting with backlit trestles. The covered composite deck includes a built-in gas grill. 3-car oversized finished garage with 2 9’ x 8’ doors & 1 11’ x 10’ door, storage included, accommodates a 25’ RV with 2 30-amp outlets & a dump station. 2 furnaces, air conditioning, whole-house humidifier, 2 water heaters, water softener & 3 gas fireplaces with stone surrounds. High-end fixtures, Windsor windows, 10K additional owned water rights & Starlink internet equipment included!
Sold for $1,675,000
$1,675,000
19150 Sixpenny Lane, Monument, CO 80132
5beds
5,142sqft
Single Family Residence
Built in 2020
2.64 Acres Lot
$1,707,700 Zestimate®
$326/sqft
$5,523 Estimated rent
Home value
$1,707,700
$1.61M - $1.81M
$5,523/mo
Zestimate® history
Owner options
List your home for rent
$5,523/mo
Rent Zestimate®
Find your next renter with Zillow Rental Manager. Plus, with online applications, you can quickly screen prospective tenants – for free.
$5,523/mo
Rent Zestimate®
Refinance and save
$10,449/mo
Est. payment
Refinancing to a lower rate could help reduce your monthly payments and save thousands over the life of the loan.
$10,449/mo
Est. payment
Explore your selling options
Work with a Zillow partner agent
Leverage their expertise and Zillow's premium Showcase listings to get your home seen by more buyers.
Get startedList with your own agent
Get your home in front of millions of buyers by listing it on Zillow.
Learn how to do itSell it yourself
Take full control of how buyers see your home on Zillow by listing For Sale by Owner (FSBO).
List your homeWhat's special
Zillow last checked:
Listing updated:
Listed by:
Aimee Fletcher 719-425-5020 AFHOMES@YAHOO.COM,
eXp Realty, LLC,
Lauren Trent 720-587-7502,
eXp Realty, LLC
Bought with:
Samuel Hickman, 100082416
Your Castle Real Estate Inc
Source: REcolorado as distributed by MLS GRID,MLS#: 7193997
Facts & features
Interior
Bedrooms & bathrooms
- Bedrooms: 5
- Bathrooms: 5
- Full bathrooms: 1
- 3/4 bathrooms: 3
- 1/2 bathrooms: 1
- Main level bathrooms: 3
- Main level bedrooms: 2
Primary bedroom
- Description: Bath Adjoins, Carpet, Fireplace, Walk-In Closet
- Level: Main
- Area: 288 Square Feet
- Dimensions: 16 x 18
Bedroom
- Description: Carpet, Walk-In Closet
- Level: Basement
- Area: 256 Square Feet
- Dimensions: 16 x 16
Bedroom
- Description: Carpet, Walk-In Closet
- Level: Basement
- Area: 210 Square Feet
- Dimensions: 14 x 15
Bedroom
- Description: Bath Adjoins, Carpet
- Level: Basement
- Area: 208 Square Feet
- Dimensions: 16 x 13
Bedroom
- Description: Carpet, Walk-In Closet
- Level: Main
- Area: 169 Square Feet
- Dimensions: 13 x 13
Primary bathroom
- Description: Tile, Claw Foot Tub, Dual Vanity
- Level: Main
Bathroom
- Description: Tile, Step In Shower
- Level: Basement
Bathroom
- Description: Tile, Step In Shower, En-Suite
- Level: Basement
Bathroom
- Description: Tile, Step In Shower, En-Suite
- Level: Main
Bathroom
- Description: Tile
- Level: Main
Dining room
- Level: Main
- Area: 154 Square Feet
- Dimensions: 14 x 11
Dining room
- Description: 2nd Dining Room
- Level: Main
- Area: 224 Square Feet
- Dimensions: 14 x 16
Great room
- Description: Fireplace, Walk-Out
- Level: Main
- Area: 440 Square Feet
- Dimensions: 20 x 22
Kitchen
- Description: Counter Top-Stone, Gourmet, Island, Walk-In Pantry
- Level: Main
- Area: 176 Square Feet
- Dimensions: 16 x 11
Laundry
- Description: Sink, Window, Tile, Garage Access
- Level: Main
- Area: 180 Square Feet
- Dimensions: 15 x 12
Living room
- Description: Fireplace, Walk-Out, Wet Bar, Built-Ins
- Level: Basement
- Area: 1386 Square Feet
- Dimensions: 33 x 42
Heating
- Forced Air, Natural Gas
Cooling
- Central Air
Appliances
- Included: Bar Fridge, Convection Oven, Dishwasher, Disposal, Double Oven, Gas Water Heater, Humidifier, Microwave, Oven, Range, Range Hood, Refrigerator, Water Softener
Features
- Built-in Features, Ceiling Fan(s), Eat-in Kitchen, Entrance Foyer, Five Piece Bath, Granite Counters, High Ceilings, High Speed Internet, Kitchen Island, Open Floorplan, Pantry, Primary Suite, Smoke Free, T&G Ceilings, Vaulted Ceiling(s), Walk-In Closet(s), Wet Bar
- Flooring: Carpet, Tile, Wood
- Windows: Double Pane Windows, Window Coverings
- Basement: Finished,Full,Walk-Out Access
- Number of fireplaces: 3
- Fireplace features: Basement, Gas, Great Room, Living Room, Master Bedroom
Interior area
- Total structure area: 5,142
- Total interior livable area: 5,142 sqft
- Finished area above ground: 2,577
- Finished area below ground: 2,038
Property
Parking
- Total spaces: 3
- Parking features: Concrete, Dry Walled, Insulated Garage, Oversized, Oversized Door, RV Garage, Storage
- Has garage: Yes
- Carport spaces: 3
Features
- Levels: One
- Stories: 1
- Patio & porch: Covered, Deck, Front Porch, Patio
- Exterior features: Gas Grill, Lighting, Private Yard, Water Feature
- Fencing: None
- Has view: Yes
- View description: Golf Course, Meadow, Mountain(s)
Lot
- Size: 2.64 Acres
- Features: Landscaped, Level, Many Trees
Details
- Parcel number: 6108009008
- Zoning: PUD
- Special conditions: Standard
Construction
Type & style
- Home type: SingleFamily
- Property subtype: Single Family Residence
Materials
- Frame, Stone, Stucco
- Roof: Concrete
Condition
- Year built: 2020
Utilities & green energy
- Electric: 220 Volts, 220 Volts in Garage
- Water: Well
- Utilities for property: Electricity Connected, Internet Access (Wired), Natural Gas Connected
Community & HOA
Community
- Security: Carbon Monoxide Detector(s), Smoke Detector(s)
- Subdivision: Kings Deer Highlands
HOA
- Has HOA: Yes
- Amenities included: Golf Course
- HOA fee: $320 annually
- HOA name: Kings Deer HOA
- HOA phone: 719-488-2840
Location
- Region: Monument
Financial & listing details
- Price per square foot: $326/sqft
- Tax assessed value: $1,345,457
- Annual tax amount: $5,585
- Date on market: 7/14/2024
- Listing terms: Cash,Conventional,VA Loan
- Exclusions: Sellers Personal Property, Washer And Dryer
- Ownership: Individual
- Has irrigation water rights: Yes
- Electric utility on property: Yes
- Road surface type: None
Price history
| Date | Event | Price |
|---|---|---|
| 11/12/2024 | Sold | $1,675,000$326/sqft |
Source:  REcolorado as distributed by MLS GRID #7193997 Report a problem REcolorado as distributed by MLS GRID #7193997 Report a problem | ||
| 8/8/2024 | Pending sale | $1,675,000$326/sqft |
Source: REcolorado as distributed by MLS GRID #7193997 Report a problem | ||
| 8/7/2024 | Listing removed | -- |
Source:  elevateMLS #4492373 Report a problem elevateMLS #4492373 Report a problem | ||
| 7/25/2024 | Price change | $1,675,000-1.5%$326/sqft |
Source: elevateMLS #4492373 Report a problem | ||
| 7/13/2024 | Listed for sale | $1,699,900+38.4%$331/sqft |
Source: elevateMLS #4492373 Report a problem | ||
| 6/2/2021 | Sold | $1,228,247+546.4%$239/sqft |
Source: Public Record Report a problem | ||
| 2/27/2020 | Sold | $190,000-15.6%$37/sqft |
Source: Public Record Report a problem | ||
| 12/13/2019 | Listed for sale | $225,000-15.1%$44/sqft |
Source: Keller Williams Premier Realty #6752271 Report a problem | ||
| 11/22/2006 | Sold | $265,000+51.5%$52/sqft |
Source: Public Record Report a problem | ||
| 5/25/2004 | Sold | $174,900+63.5%$34/sqft |
Source: Public Record Report a problem | ||
| 4/9/1999 | Sold | $107,000$21/sqft |
Source: Public Record Report a problem | ||
Public tax history
| Year | Property taxes | Tax assessment |
|---|---|---|
| 2024 | $5,586 +30.2% | $90,140 |
| 2023 | $4,289 +119.9% | $90,140 +42.2% |
| 2022 | $1,951 | $63,400 +121.1% |
| 2021 | -- | $28,670 -15.2% |
| 2020 | $2,397 +0.5% | $33,790 |
| 2019 | $2,385 -3.2% | $33,790 +2.2% |
| 2018 | $2,464 0% | $33,060 |
| 2017 | $2,464 +0% | $33,060 +15.7% |
| 2016 | $2,464 +23.6% | $28,570 -10.4% |
| 2015 | $1,994 -18.1% | $31,900 -4.3% |
| 2014 | $2,433 | $33,350 |
| 2013 | -- | -- |
| 2012 | -- | $34,800 |
| 2011 | $3,537 | $34,800 -31% |
| 2010 | -- | $50,460 |
| 2009 | -- | $50,460 +9.4% |
| 2008 | -- | $46,110 |
| 2006 | -- | $46,110 +20.2% |
| 2004 | -- | $38,350 |
| 2003 | $2,094 +3% | $38,350 +21.1% |
| 2002 | $2,032 +37.1% | $31,680 +42.6% |
| 2001 | $1,482 | $22,210 |
Find assessor info on the county website
Neighborhood: 80132
Nearby homes
- $1,034,7005 bd3 ba2.6k sqft19155 Royal Troon Dr, Monument, CO 80132Off Market
- $892,0005 bd4 ba2k sqft19140 Sixpenny Ln, Monument, CO 80132Off Market

- $1,779,5005 bd7 ba5.8k sqft19165 Sixpenny Ln, Monument, CO 80132Off Market
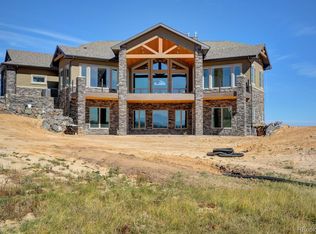
- $1,394,4004 bd5 ba5.1k sqft19145 Royal Troon Dr, Monument, CO 80132Off Market

- $1,238,2005 bd4 ba2.6k sqft19155 Sixpenny Ln, Monument, CO 80132Off Market
- $1,435,7005 bd5 ba5.6k sqft19145 Sixpenny Ln, Monument, CO 80132Off Market
- $1,091,9005 bd4 ba4.3k sqft19175 Royal Troon Dr, Monument, CO 80132Off Market
- $1,220,1004 bd4 ba2.4k sqft19135 Sixpenny Ln, Monument, CO 80132Off Market
Nearby schools
GreatSchools rating
- 6/10Prairie Winds Elementary SchoolGrades: PK-6Distance: 0.3 mi
- 5/10Lewis-Palmer Middle SchoolGrades: 7-8Distance: 3.4 mi
- 8/10Palmer Ridge High SchoolGrades: 9-12Distance: 3.4 mi
Schools provided by the listing agent
- Elementary: Prairie Winds
- Middle: Lewis-Palmer
- High: Palmer Ridge
- District: Lewis-Palmer 38
Source: REcolorado as distributed by MLS GRID. This data may not be complete. We recommend contacting the local school district to confirm school assignments for this home.
Get a cash offer in 3 minutes
Find out how much your home could sell for in as little as 3 minutes with a no-obligation cash offer.
Estimated market value
$1,707,700
Get a cash offer in 3 minutes
Find out how much your home could sell for in as little as 3 minutes with a no-obligation cash offer.
Estimated market value
$1,707,700
- Colorado
- El Paso County
- Monument
- 80132
- 19150 Sixpenny Lane
Nearby cities
Nearby zip codes
Other Monument Topics
