Skip main navigation
Sold for $367,000
  • $367,000

    19150 Voiland St, Roseville, MI 48066

    4beds
    2,200sqft
    Single Family Residence
    Built in 2025
    7,405 Square Feet Lot
    $-- Zestimate®
    $167/sqft
    $1,520 Estimated rent

    Home value

    Not available

    Estimated sales range

    Not available

    $1,520/mo

    Zestimate® history
    Loading
    Loading...

    Owner options

    List your home for rent

    $1,520/mo

    Rent Zestimate®

    Find your next renter with Zillow Rental Manager. Plus, with online applications, you can quickly screen prospective tenants – for free.

    Learn more

    $1,520/mo

    Rent Zestimate®

    Refinance and save

    $2,395/mo

    Est. payment

    Refinancing to a lower rate could help reduce your monthly payments and save thousands over the life of the loan.

    See today's rates

    $2,395/mo

    Est. payment

    Explore your selling options

    Work with a Zillow partner agent

    Leverage their expertise and Zillow's premium Showcase listings to get your home seen by more buyers.

    Get started

    List with your own agent

    Get your home in front of millions of buyers by listing it on Zillow.

    Learn how to do it

    Sell it yourself

    Take full control of how buyers see your home on Zillow by listing For Sale by Owner (FSBO).

    List your home

    What's special

    Stylish cabinetrySpa-like en-suite bathThoughtful floor planWalk-in closetGleaming quartz countertopsBeautifully tiled showerSecond-floor laundry room
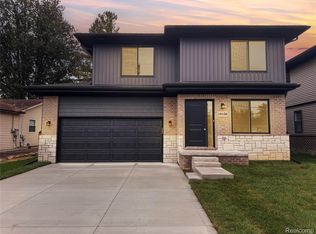
    Bright, open and filled with possibilities - step into a home that blends style, space, and everyday comfort. This 2200 sq ft, brand-new construction offers a thoughtful floor plan designed for today’s lifestyle. The main level welcomes you with its easy flow between living, dining, and kitchen areas, ideal for both relaxed evenings at home and effortless entertaining. The kitchen is as beautiful as it is functional, featuring gleaming quartz countertops in a perfect mix of greys, beiges, and neutrals. Paired with stylish cabinetry and finishes, it’s a timeless space. Additional main-floor highlights include a dedicated office/study, perfect for remote work or quiet projects, a powder room for guests, and a mudroom with direct access to the attached garage. Upstairs, the primary suite serves as a private retreat, complete with a walk-in closet and a spa-like en-suite bath featuring a beautifully tiled shower and a walk-in closet. The secondary bedrooms are generously sized, offering flexibility and the second-floor laundry room brings everyday practicality right where you need it most. An unfinished basement provides abundant storage and the opportunity to design a customized space in the future—whether a home gym, media room, or stylish lounge. With its thoughtful design, spacious layout, and located near shopping, dining, schools, and parks, it’s a property that combines the peace of mind of New Construction, modern living, comfort and convenience.

    Zillow last checked:

    Listing updated:

    Listed by:

    Gary J Solomon 248-729-0011,

    Community Choice Realty Inc

    Bought with:

    Lena Ammori, 6501440021

    Golden Key Realty Group LLC

    Source: Realcomp II,MLS#: 20251038612MLS Logo

    Facts & features

    Interior

    Bedrooms & bathrooms
    • Bedrooms: 4
    • Bathrooms: 3
    • Full bathrooms: 2
    • 1/2 bathrooms: 1
    Primary bedroom
    • Level: Second
    • Area: 168
    • Dimensions: 14 X 12
    Bedroom
    • Level: Second
    • Area: 182
    • Dimensions: 13 X 14
    Bedroom
    • Level: Second
    • Area: 169
    • Dimensions: 13 X 13
    Bedroom
    • Level: Second
    • Area: 130
    • Dimensions: 13 X 10
    Primary bathroom
    • Level: Second
    • Area: 70
    • Dimensions: 7 X 10
    Other
    • Level: Second
    • Area: 70
    • Dimensions: 10 X 7
    Other
    • Level: Entry
    • Area: 42
    • Dimensions: 7 X 6
    Kitchen
    • Level: Entry
    • Area: 255
    • Dimensions: 15 X 17
    Laundry
    • Level: Second
    • Area: 72
    • Dimensions: 9 X 8
    Library
    • Level: Entry
    • Area: 81
    • Dimensions: 9 X 9
    Living room
    • Level: Entry
    • Area: 294
    • Dimensions: 21 X 14
    Mud room
    • Level: Entry
    • Area: 40
    • Dimensions: 5 X 8
    Heating
    • Forced Air, High Efficiency Sealed Combustion, Natural Gas
    Appliances
    • Included: Microwave
    Features
    • Basement: Full,Unfinished
    • Has fireplace: No
    Interior area
    • Total interior livable area: 2,200 sqft
    • Finished area above ground: 2,200

    Property

    Parking
    • Total spaces: 2
    • Parking features: Two Car Garage, Attached
    • Attached garage spaces: 2
    Features
    • Levels: Two
    • Stories: 2
    • Entry location: GroundLevel
    • Pool features: None
    Lot
    • Size: 7,405 Square Feet
    • Dimensions: 50 x 142
    Details
    • Parcel number: 1404104024
    • Special conditions: Short Sale No,Standard

    Construction

    Type & style
    • Home type: SingleFamily
    • Architectural style: Colonial
    • Property subtype: Single Family Residence
    Materials
    • Brick, Wood Siding
    • Foundation: Basement, Poured
    Condition
    • New construction: No
    • Year built: 2025

    Utilities & green energy

    • Sewer: Public Sewer
    • Water: Public

    Community & HOA

    Community
    • Subdivision: HARMON FARMS
    HOA
    • Has HOA: No
    Location
    • Region: Roseville

    Financial & listing details

    • Price per square foot: $167/sqft
    • Tax assessed value: $7,851
    • Annual tax amount: $674
    • Date on market: 9/25/2025
    • Cumulative days on market: 55 days
    • Listing agreement: Exclusive Right To Sell
    • Listing terms: Cash,Conv Blend Rt,Conventional,FHA,Va Loan
    • Exclusions: Exclusion(s) Do Not Exist

    Price history

    DateEventPrice
    12/3/2025Sold$367,000-2.1%$167/sqft
    Source: Realcomp II #20251038612 Report a problem
    11/21/2025Pending sale$374,900$170/sqft
    Source: Realcomp II #20251038612 Report a problem
    9/25/2025Listed for sale$374,900$170/sqft
    Source: Realcomp II #20251038612 Report a problem

    Public tax history

    YearProperty taxesTax assessment
    2021-- --
    2020-- $13,600
    2019-- --
    2018-- --
    2017-- --
    2016-- --
    2015-- --
    2010-- $43,300 -13.6%
    2009-- $50,143 -13.5%
    2008-- $57,987 -5.8%
    2007-- $61,579 -4%
    2006-- $64,152
    2005-- --
    2004-- $59,581 +79.1%
    2001$1,149 +3.3%$33,261 +3.2%
    2000$1,112 $32,230
    Find assessor info on the county website

    Neighborhood: 48066

    Nearby schools

    GreatSchools rating
    Get pre-qualified for a loan
    At Zillow Home Loans, we can pre-qualify you in as little as 5 minutes with no impact to your credit score.

    An equal housing lender. NMLS #10287.