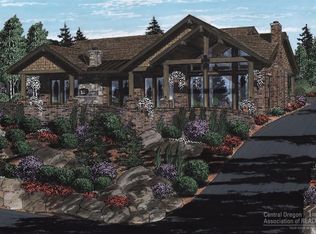
Pending
$1,799,000
4beds
4baths
2,625sqft
19151 Mount Shasta Ct, Bend, OR 97703
4beds
4baths
2,625sqft
Single family residence
Built in 2011
0.25 Acres
2 Attached garage spaces
$685 price/sqft
What's special
Flexible floor plan
- 12 days |
- 451 |
- 19 |
Likely to sell faster than
Source: Oregon Datashare,MLS#: 220227399
Travel times
Living Room
Kitchen
Primary Bedroom
Zillow last checked:
Listing updated:
Listed by:
John L Scott Bend 541-317-0123
Source: Oregon Datashare,MLS#: 220227399
Facts & features
Interior
Bedrooms & bathrooms
- Bedrooms: 4
- Bathrooms: 4
Heating
- Forced Air, Heat Pump, Natural Gas
Cooling
- Central Air, Heat Pump
Appliances
- Included: Cooktop, Dishwasher, Disposal, Double Oven, Dryer, Microwave, Oven, Range Hood, Refrigerator, Water Heater
Features
- Ceiling Fan(s), Double Vanity, Granite Counters, Kitchen Island, Open Floorplan, Pantry, Soaking Tub, Solid Surface Counters, Stone Counters, Tile Counters, Tile Shower, Vaulted Ceiling(s), Walk-In Closet(s)
- Flooring: Carpet, Hardwood, Tile
- Windows: Double Pane Windows
- Has fireplace: Yes
- Fireplace features: Family Room, Gas
- Common walls with other units/homes: No One Below
Interior area
- Total structure area: 2,625
- Total interior livable area: 2,625 sqft
Video & virtual tour
Property
Parking
- Total spaces: 2
- Parking features: Attached, Concrete, Driveway, Garage Door Opener
- Attached garage spaces: 2
- Has uncovered spaces: Yes
Features
- Levels: Two
- Stories: 2
- Patio & porch: Covered Deck
- Exterior features: Built-in Barbecue, Fire Pit, Outdoor Kitchen
- Has view: Yes
- View description: Mountain(s), Territorial
Lot
- Size: 0.25 Acres
- Features: Drip System, Landscaped, Sprinkler Timer(s), Sprinklers In Front, Sprinklers In Rear
Details
- Parcel number: 254082
- Zoning description: RS
- Special conditions: Standard
Construction
Type & style
- Home type: SingleFamily
- Architectural style: Northwest
- Property subtype: Single Family Residence
Materials
- Frame
- Foundation: Concrete Perimeter
- Roof: Composition
Condition
- New construction: No
- Year built: 2011
Details
- Builder name: Dave Hasenoehrl
Utilities & green energy
- Sewer: Public Sewer
- Water: Public
Community & HOA
Community
- Features: Access to Public Lands
- Security: Carbon Monoxide Detector(s), Smoke Detector(s)
- Subdivision: Three Pines
HOA
- Has HOA: No
Location
- Region: Bend
Financial & listing details
- Price per square foot: $685/sqft
- Tax assessed value: $1,188,400
- Annual tax amount: $10,044
- Date on market: 8/21/2026
- Cumulative days on market: 12 days
- Listing terms: Cash,Conventional,VA Loan
- Inclusions: washer/dryer, kitchen appliances, see attached furnishings available
- Road surface type: Paved
Price history
| Date | Event | Price |
|---|---|---|
| 8/23/2026 | Pending sale | $1,799,000$685/sqft |
Source: | ||
| 8/21/2026 | Listed for sale | $1,799,000+1464.3%$685/sqft |
Source: | ||
| 7/11/2011 | Sold | $115,000$44/sqft |
Source: Public Record Report a problem | ||
Public tax history
| Year | Property taxes | Tax assessment |
|---|---|---|
| 2025 | $10,045 +3.9% | $594,490 +3% |
| 2024 | $9,664 +18.1% | $577,180 +16.2% |
| 2023 | $8,182 +4% | $496,910 |
| 2022 | $7,870 +2.9% | $496,910 +6.1% |
| 2021 | $7,645 | $468,390 |
| 2020 | -- | $468,390 +6.1% |
| 2019 | $7,051 | $441,510 |
| 2018 | $7,051 +2.9% | $441,510 +3% |
| 2017 | $6,852 +8% | $428,660 +3% |
| 2016 | $6,343 | $416,180 +3% |
| 2015 | $6,343 +7.9% | $404,060 +3% |
| 2014 | $5,881 | $392,300 +3% |
| 2013 | -- | $380,880 +36.3% |
| 2012 | -- | $279,500 +230.2% |
| 2011 | -- | $84,650 -22% |
| 2010 | -- | $108,530 -20.7% |
| 2009 | -- | $136,850 +3% |
| 2008 | -- | $132,870 +3% |
| 2007 | -- | $129,000 |
Find assessor info on the county website
Monthly payment
Est. payment
$10,132/mo
Principal & interest
$9277
Property taxes
$855
Estimated market value
$1,794,700
$1.70M - $1.88M
$5,702/mo
Climate risks
Explore flood, wildfire, and other predictive climate risk information for this property on First Street®️.
Neighborhood: Summit West
Nearby schools
William E Miller Elementary
Grades K-5 • 1.6 miles8/10
GreatSchools® Rating
Test Score Rating
9/10Student Progress Rating
4/10Pacific Crest Middle School
Grades 6-8 • 1.6 miles7/10
GreatSchools® Rating
Test Score Rating
9/10Student Progress Rating
6/10Summit High School
Grades 9-12 • 1.4 miles10/10
GreatSchools® Rating
Test Score Rating
7/10College Readiness Rating
9/10