Skip main navigation
Sold for $413,990
  • $413,990

    19151 W SAN MIGUEL Avenue, Litchfield Park, AZ 85340

    3beds
    2baths
    1,501sqft
    Single Family Residence
    Built in 2023
    5,175 Square Feet Lot
    $398,800 Zestimate®
    $276/sqft
    $2,292 Estimated rent

    Home value

    $398,800

    $379,000 - $419,000

    $2,292/mo

    Zestimate® history
    Loading
    Loading...

    Owner options

    List your home for rent

    $2,292/mo

    Rent Zestimate®

    Find your next renter with Zillow Rental Manager. Plus, with online applications, you can quickly screen prospective tenants – for free.

    Learn more

    $2,292/mo

    Rent Zestimate®

    Refinance and save

    $2,472/mo

    Est. payment

    Refinancing to a lower rate could help reduce your monthly payments and save thousands over the life of the loan.

    See today's rates

    $2,472/mo

    Est. payment

    Explore your selling options

    Work with a Zillow partner agent

    Leverage their expertise and Zillow's premium Showcase listings to get your home seen by more buyers.

    Get started

    List with your own agent

    Get your home in front of millions of buyers by listing it on Zillow.

    Learn how to do it

    Sell it yourself

    Take full control of how buyers see your home on Zillow by listing For Sale by Owner (FSBO).

    List your home

    What's special

    Single storiesCovered back patioExpansive foyerSpacious great room
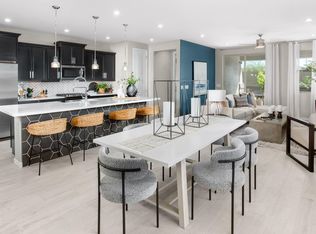
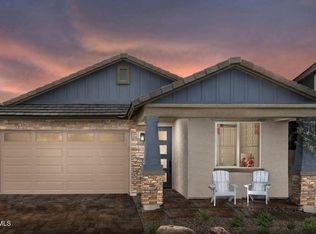
    This Chatsworth homesite is located across from the community park and surrounded by single stories for added privacy. Greet guests and guide them through the expansive foyer, into the spacious great room designed for gathering your closest family and friends. The kitchen is conveniently located near the garage, making it easier than ever to unload groceries. A dedicated study is ideal for students and remote workers, and the covered back patio is the star of the home. A perfect location to enjoy the surrounding views of the White Tank Mountains.

    Zillow last checked:

    Listing updated:

    Listed by:

    Michal E Ruff 602-318-2351,

    Beazer Homes

    Bought with:

    Steven S. Padilla, SA115755000

    RE/MAX Professionals

    Source: ARMLS,MLS#: 6631457MLS Logo

    Facts & features

    Interior

    Bedrooms & bathrooms
    • Bedrooms: 3
    • Bathrooms: 2
    Heating
    • ENERGY STAR Qualified Equipment
    Cooling
    • Central Air, ENERGY STAR Qualified Equipment, Programmable Thmstat
    Appliances
    • Included: Gas Stub for Range, Built-in Microwave, Dishwasher, Disposal, Gas Range, Gas Oven, Gas Cooktop
    • Laundry: Inside, Engy Star (See Rmks)
    Features
    • High Speed Internet, Granite Counters, 9+ Flat Ceilings, Pantry
    • Flooring: Carpet, Tile
    • Windows: Low Emissivity Windows, Double Pane Windows, ENERGY STAR Qualified Windows
    • Has basement: No
    • Has fireplace: No
    Interior area
    • Total structure area: 1,501
    • Total interior livable area: 1,501 sqft

    Property

    Parking
    • Total spaces: 4
    • Parking features: Garage, Open
    • Garage spaces: 2
    • Uncovered spaces: 2
    Features
    • Stories: 1
    • Patio & porch: Covered
    • Pool features: None
    • Spa features: None
    • Fencing: Block
    Lot
    • Size: 5,175 Square Feet
    • Features: Desert Front, Dirt Back
    Details
    • Parcel number: 50245783

    Construction

    Type & style
    • Home type: SingleFamily
    • Architectural style: Ranch
    • Property subtype: Single Family Residence
    Materials
    • Stucco, Wood Frame, Painted
    • Roof: Tile
    Condition
    • Under Construction
    • New construction: No
    • Year built: 2023
    Details
    • Builder name: Beazer Homes
    • Warranty included: Yes

    Utilities & green energy

    • Electric: 220 Volts in Kitchen
    • Sewer: Public Sewer
    • Water: City Water

    Community & HOA

    Community
    • Features: Playground, Biking/Walking Path
    • Subdivision: ZANJERO TRAILS PARCEL 34D
    HOA
    • Has HOA: Yes
    • Services included: Maintenance Exterior
    • HOA fee: $60 monthly
    • HOA name: Windrose
    Location
    • Region: Litchfield Park

    Financial & listing details

    • Price per square foot: $276/sqft
    • Tax assessed value: $335,500
    • Annual tax amount: $135
    • Date on market: 3/3/2026
    • Cumulative days on market: 99 days
    • Listing terms: Cash,Conventional,FHA,VA Loan
    • Ownership: Fee Simple
    • Electric utility on property: Yes

    Price history

    DateEventPrice
    6/27/2024Sold$413,990$276/sqft
    Source: ARMLS #6631457 Report a problem
    2/23/2024Pending sale$413,990$276/sqft
    Source: ARMLS #6631457 Report a problem
    1/13/2024Price change$413,990-0.2%$276/sqft
    Source: ARMLS #6631457 Report a problem
    12/9/2023Price change$414,990+0.2%$276/sqft
    Source: ARMLS #6631457 Report a problem
    11/16/2023Listed for sale$413,990$276/sqft
    Source: ARMLS #6631457 Report a problem

    Public tax history

    YearProperty taxesTax assessment
    2025$1,318 +1647.9%$33,550 +835.8%
    2024$75 +3%$3,585 +354.9%
    2023$73 -44.4%$788 -42.3%
    2022$132 $1,365 -46.9%
    2021-- $2,571
    Find assessor info on the county website

    Neighborhood: 85340

    Nearby schools

    GreatSchools rating
    Schools provided by the listing agent
    • Elementary: Belen Soto Elementary School
    • Middle: Verrado Middle School
    • High: Canyon View High School
    • District: Litchfield Elementary District

    Source: ARMLS. This data may not be complete. We recommend contacting the local school district to confirm school assignments for this home.

    Get a cash offer in 3 minutes
    Find out how much your home could sell for in as little as 3 minutes with a no-obligation cash offer.
    Estimated market value
    $398,800
    Get a cash offer in 3 minutes
    Find out how much your home could sell for in as little as 3 minutes with a no-obligation cash offer.
    Estimated market value
    $398,800