Skip main navigation
Sold
  • Price Unknown

    19152 Greenleaf Dr, Flint, TX 75762

    3beds
    1,880sqft
    Single Family Residence
    Built in 1989
    -- sqft lot
    $332,900 Zestimate®
    $--/sqft
    $2,155 Estimated rent

    Home value

    $332,900

    $316,000 - $350,000

    $2,155/mo

    Zestimate® history
    Loading
    Loading...

    Owner options

    List your home for rent

    $2,155/mo

    Rent Zestimate®

    Find your next renter with Zillow Rental Manager. Plus, with online applications, you can quickly screen prospective tenants – for free.

    Learn more

    $2,155/mo

    Rent Zestimate®

    Refinance and save

    Refinancing to a lower rate could help reduce your monthly payments and save thousands over the life of the loan.

    See today's rates

    Explore your selling options

    Work with a Zillow partner agent

    Leverage their expertise and Zillow's premium Showcase listings to get your home seen by more buyers.

    Get started

    List with your own agent

    Get your home in front of millions of buyers by listing it on Zillow.

    Learn how to do it

    Sell it yourself

    Take full control of how buyers see your home on Zillow by listing For Sale by Owner (FSBO).

    List your home

    What's special

    Beautifully maintained homeNew floor tileStainless steel appliancesBreakfast roomNew carpetFormal diningRenovated kitchen
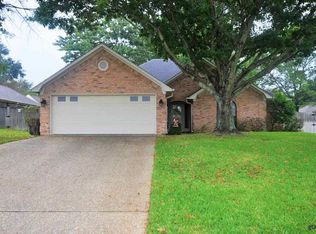
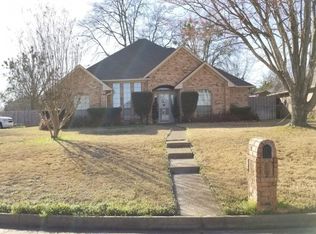
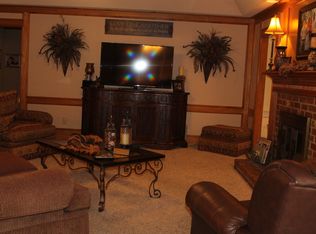
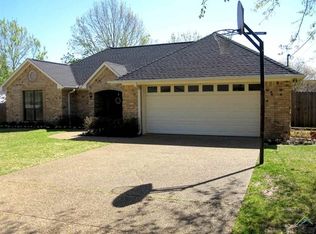
    This 3/2/2 beautifully maintained home is in Flint and is move-in ready! The recently renovated kitchen (2023) will inspire your inner chef with granite countertops, roll out drawers in cabinets, new gas cooktop and new floor tile in kitchen, breakfast room, and utility room. All stainless steel appliances. Spacious breakfast room and formal dining. Windows replaced in 2020. New carpet in 2nd bedroom in 2023. Private fenced backyard with approx. 500 sq. ft. workshop with 220V power available. Home includes a Generac 24kW generator that serves entire home and workshop. Make this your home today!

    Zillow last checked:

    Listing updated:

    Listed by:

    Daniel DuPree,

    WP & Company,

    Kimberly DuPree 903-530-4948

    Bought with:

    Daniel DuPree, TREC# 0342920

    Source: GTARMLS,MLS#: 24001447MLS Logo

    Facts & features

    Interior

    Bedrooms & bathrooms
    • Bedrooms: 3
    • Bathrooms: 2
    • Full bathrooms: 2
    Bedroom
    • Level: Main
    Bathroom
    • Features: Shower Only, Tub Only, Shower and Tub, Separate Dressing Areas, Separate Water Closet, Separate Walk-In Closets, Ceramic Tile
    Dining room
    • Features: Separate Formal Dining
    Kitchen
    • Features: Kitchen/Eating Combo
    Heating
    • Central/Gas
    Cooling
    • Central Electric
    Appliances
    • Included: ENERGY STAR Qualified Appliances, Dishwasher, Disposal, Microwave, Electric Oven, Gas Cooktop
    Features
    • Ceiling Fan(s), Vaulted Ceiling(s), Pantry
    • Flooring: Carpet, Wood, Tile
    • Doors: Storm Door(s)
    • Windows: Blinds, Plantation Shutters, Double Pane Windows, Low Emissivity Windows
    • Has fireplace: Yes
    • Fireplace features: Gas Log
    Interior area
    • Total structure area: 1,880
    • Total interior livable area: 1,880 sqft

    Property

    Parking
    • Total spaces: 2
    • Parking features: Door w/Opener w/Controls, Garage Faces Front
    • Garage spaces: 2
    • Has uncovered spaces: Yes
    Features
    • Levels: One
    • Stories: 1
    • Patio & porch: Patio Open, Patio Covered, Porch
    • Exterior features: Sprinkler System, Gutter(s)
    • Pool features: None
    • Fencing: Wood
    Lot
    • Dimensions: Appro x . 84' x 124'
    • Features: Subdivision Lot, Rectangular Lot
    Details
    • Additional structures: Storage, Workshop, Other
    • Parcel number: 114040000400010000
    • Special conditions: None

    Construction

    Type & style
    • Home type: SingleFamily
    • Property subtype: Single Family Residence
    Materials
    • Brick Veneer
    • Foundation: Slab
    • Roof: Composition
    Condition
    • Year built: 1989

    Utilities & green energy

    • Sewer: Private Sewer
    • Water: Company: Southern Utilities
    • Utilities for property: Cable Connected, Cable Internet, Cable Available

    Community & neighborhood

    Location
    • Region: Flint
    • Subdivision: CEDAR VALLEY ADDN

    Other

    Other facts
    • Listing terms: Conventional,FHA,VA Loan,Must Qualify,Cash,USDA Loan

    Price history

    DateEventPrice
    3/28/2024Sold--
    Source: GTARMLS #24001447 Report a problem
    2/24/2024Pending sale$320,000$170/sqft
    Source: GTARMLS #24001447 Report a problem
    2/18/2024Price change$320,000-3%$170/sqft
    Source: GTARMLS #24001447 Report a problem
    2/2/2024Listed for sale$330,000$176/sqft
    Source: GTARMLS #24001447 Report a problem

    Public tax history

    YearProperty taxesTax assessment
    2024$2,715 $299,733 +11.5%
    2023-- $268,742 +28%
    2022-- $209,988 +9.3%
    2021-- $192,156 +2.8%
    2020-- $186,839 +4.2%
    2019-- $179,239 +8.8%
    2018-- $164,778 +6.3%
    2017$1,880 $155,039 +3%
    2016$1,880 $150,592 +1.6%
    2015$1,880 $148,203
    2014$1,880 --
    2013$1,880 +0.1%--
    2012$1,878 -0.1%--
    2011$1,879 --
    2010-- $142,954
    2009-- $142,954 +0.1%
    2008-- $142,800 +5.9%
    2007-- $134,900
    2006-- $134,900 +7.7%
    2005-- $125,300 +0.8%
    2004-- $124,300 +2.9%
    2003-- $120,800 +7.3%
    2002-- $112,600
    2001-- $112,600 +6.6%
    2000-- $105,590

    Find assessor info on the county website

    Neighborhood: 75762

    Nearby schools

    GreatSchools rating
    Schools provided by the listing agent
    • Elementary: Owens
    • Middle: Three Lakes
    • High: Tyler Legacy

    Source: GTARMLS. This data may not be complete. We recommend contacting the local school district to confirm school assignments for this home.

    Sell for more on Zillow
    Get a Zillow Showcase℠ listing at no additional cost and you could sell for .
    $332,900
    2% more
    +$6,658
    With Zillow Showcase(estimated)
    $339,558