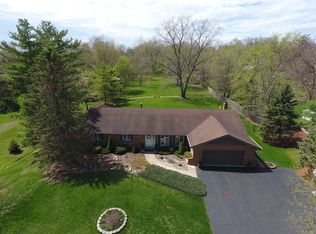
Looking for that country feel with city amenities? You will find that and so much more right here. The curb appeal is warm and inviting, and the open layout seems endless. Flooring in the foyer and throughout the kitchen is brand new. 3 generous sized bedrooms offer plenty of closet space. The the primary bedroom boasts double closets and private updated bath. The main bath has also been refreshed. From the living room to the huge family room, showing off it's brick fireplace (new liner in chimney 2020) there is plenty of room for entertaining. The eat in kitchen has enough cabinet space for sure, and the washer and dryer are just steps away. Stepping out to the massive yard you can only imagine the unending possibilities, great for entertaining for sure. The attached 2 car garage has washer and dryer hookups if needed. New roof and gutters with leaf guard (2020), new windows except kitchen (2022), Newer a/c and HWH(2022) Country living and city conveniences, fantastic location you got it! SELLER IS PROVIDING A 1 YR. HOME WARRANTY.
Contingent
$384,900
19152 S Richard Ave, Mokena, IL 60448
3beds
1,846sqft
Single Family Residence
Built in 1976
0.65 Acres Lot
$-- Zestimate®
$209/sqft
$-- HOA
What's special
Open layout seems endless
- --
- 2,091
- views
- 128
- saves
Likely to sell faster than
Zillow last checked:
Listing updated:
Listed by:
Annette Wagner 708-460-1400,
Baird & Warner
Source: MRED as distributed by MLS GRID,MLS#: 12679731
Facts & features
Interior
Bedrooms & bathrooms
- Bedrooms: 3
- Bathrooms: 2
- Full bathrooms: 2
Rooms
- Room types: Foyer
Primary bedroom
- Features: Flooring (Carpet), Bathroom (Full)
- Level: Main
- Area: 182 Square Feet
- Dimensions: 13X14
Bedroom 2
- Features: Flooring (Carpet)
- Level: Main
- Area: 165 Square Feet
- Dimensions: 11X15
Bedroom 3
- Features: Flooring (Carpet)
- Level: Main
- Area: 121 Square Feet
- Dimensions: 11X11
Dining room
- Features: Flooring (Carpet)
- Level: Main
- Area: 130 Square Feet
- Dimensions: 10X13
Family room
- Features: Flooring (Carpet)
- Level: Main
- Area: 315 Square Feet
- Dimensions: 15X21
Foyer
- Features: Flooring (Laminate)
- Level: Main
- Area: 78 Square Feet
- Dimensions: 6X13
Kitchen
- Features: Kitchen (Eating Area-Table Space), Flooring (Laminate)
- Level: Main
- Area: 195 Square Feet
- Dimensions: 13X15
Laundry
- Features: Flooring (Other)
- Level: Main
- Area: 16 Square Feet
- Dimensions: 4X4
Living room
- Features: Flooring (Carpet)
- Level: Main
- Area: 234 Square Feet
- Dimensions: 13X18
Heating
- Natural Gas, Forced Air
Cooling
- Central Air
Appliances
- Included: Range, Dishwasher, Refrigerator, Washer, Dryer, Water Softener, Water Softener Owned, Gas Water Heater
- Laundry: Main Level, In Unit
Features
- 1st Floor Full Bath
- Basement: Crawl Space
- Attic: Unfinished
- Number of fireplaces: 1
- Fireplace features: Wood Burning, Family Room
Interior area
- Total structure area: 1,846
- Total interior livable area: 1,846 sqft
Property
Parking
- Total spaces: 2
- Parking features: Asphalt, Garage Door Opener, Yes, Garage Owned, Attached, Garage
- Attached garage spaces: 2
- Has uncovered spaces: Yes
Accessibility
- Accessibility features: No Disability Access
Features
- Stories: 1
Lot
- Size: 0.65 Acres
- Dimensions: 225x125
- Features: Corner Lot, Level
Details
- Additional structures: None
- Parcel number: 1508111030080000
- Special conditions: None
- Other equipment: Water-Softener Owned, TV-Cable, Ceiling Fan(s), Sump Pump
Construction
Type & style
- Home type: SingleFamily
- Architectural style: Ranch
- Property subtype: Single Family Residence
Materials
- Vinyl Siding
- Foundation: Concrete Perimeter
- Roof: Asphalt
Condition
- New construction: No
- Year built: 1976
Details
- Builder model: Ranch
Utilities & green energy
- Electric: Circuit Breakers
- Sewer: Septic Tank
- Water: Well
- Utilities for property: Cable Available
Community & HOA
Community
- Features: Street Paved
- Security: Carbon Monoxide Detector(s)
HOA
- Services included: None
Location
- Region: Mokena
Financial & listing details
- Price per square foot: $209/sqft
- Tax assessed value: $320,226
- Annual tax amount: $8,061
- Date on market: 9/11/2026
- Ownership: Fee Simple
Estimated market value
Not available
Estimated sales range
Not available
Not available
Price history
| Date | Event | Price |
|---|---|---|
| 2/9/2024 | Sold | $355,000-1.1%$192/sqft |
Source:  MRED as distributed by MLS GRID #11943617 Report a problem MRED as distributed by MLS GRID #11943617 Report a problem | ||
| 1/23/2024 | Contingent | $359,000$194/sqft |
Source: MRED as distributed by MLS GRID #11943617 Report a problem | ||
| 12/7/2023 | Listed for sale | $359,000$194/sqft |
Source: MRED as distributed by MLS GRID #11943617 Report a problem | ||
Public tax history
| Year | Property taxes | Tax assessment |
|---|---|---|
| 2024 | $7,100 +5.2% | $106,742 +9.7% |
| 2023 | $6,746 +2.8% | $97,303 +8.5% |
| 2022 | $6,559 +5.9% | $89,639 +6.3% |
| 2021 | $6,195 +3.3% | $84,303 +3.7% |
| 2020 | $5,997 +4.9% | $81,295 +3.2% |
| 2019 | $5,718 +6.3% | $78,774 +3.6% |
| 2018 | $5,378 +2.1% | $76,058 +3% |
| 2017 | $5,265 +3.3% | $73,871 +2.7% |
| 2016 | $5,095 +3.8% | $71,894 +3.2% |
| 2015 | $4,908 | $69,631 +1.3% |
| 2014 | $4,908 +0.5% | $68,771 -1.3% |
| 2013 | $4,882 -1.3% | $69,698 -5.5% |
| 2012 | $4,945 +0.3% | $73,754 -5.5% |
| 2011 | $4,931 +0.6% | $78,047 -5% |
| 2010 | $4,901 +2.2% | $82,155 -2.5% |
| 2009 | $4,796 +2.6% | $84,261 |
| 2008 | $4,674 | $84,261 +3.5% |
| 2007 | -- | $81,411 +10% |
| 2006 | $4,251 +3.9% | $74,010 +9.5% |
| 2005 | $4,090 +8% | $67,589 +8% |
| 2004 | $3,789 +2.4% | $62,583 +8% |
| 2003 | $3,699 | $57,947 |
Find assessor info on the county website
Monthly payment
Est. payment
Payment breakdown
Explore the cost of this home by adjusting the details. Changes won't be saved.Climate risks
Neighborhood: 60448
Nearby schools
Schools provided by the listing agent
- High: Lincoln-Way West High School
- District: 122
Source: MRED as distributed by MLS GRID. This data may not be complete. We recommend contacting the local school district to confirm school assignments for this home.
Similar homes
- $435,0003 bd3 ba1.6k sqft11624 195th St, Mokena, IL 60448New
 MLS ID #12763481, Edward Pluchar, 1% Lists Real Estate Solutions. MRED as distributed by MLS GRID
 - $419,0004 bd2 ba1.8k sqft118 Aspen Dr, New Lenox, IL 60451New
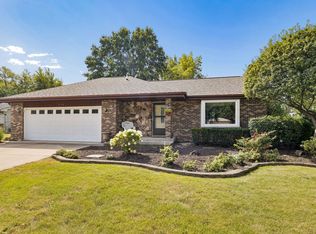 MLS ID #12729310, Stefanie Campbell, @properties Christies International Real Estate. MRED as distributed by MLS GRID
 - $369,9003 bd1 ba1.3k sqft177 E Francis Rd, New Lenox, IL 60451Active
 MLS ID #12755861, William Iwinski, SRES, Mid-America Realty & Investment. MRED as distributed by MLS GRID
 - $325,0004 bd2 ba1.7k sqft1246 Green St, New Lenox, IL 60451New
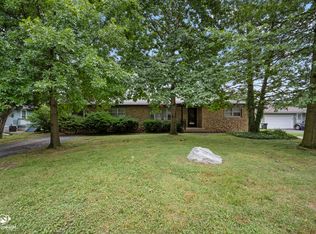 MLS ID #12762498, Karen Nelson, GRI,SFR, CRIS Realty. MRED as distributed by MLS GRID
