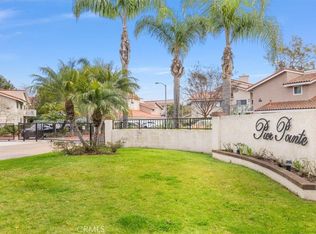
Welcome to your beautifully updated condo by the beach! This spacious, bright, and tastefully appointed 2-bedroom townhome is exactly what you’ve been waiting for. The current owners affectionately call it their "tree house," surrounded by lush landscaping and fresh ocean breezes. Located in the highly desirable, gated Pierpointe Community, this home offers the perfect blend of coastal charm and modern convenience — just minutes to Downtown Huntington Beach.
As you enter the community, you're welcomed by manicured greenbelts, a sparkling pool, a relaxing spa, clubhouse, tennis courts, BBQ areas, and plenty of guest parking. This unit is ideally located down a quiet grass-lined walkway, and up a short flight to your private front balcony — a perfect spot to enjoy your morning coffee.
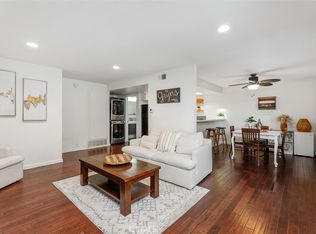
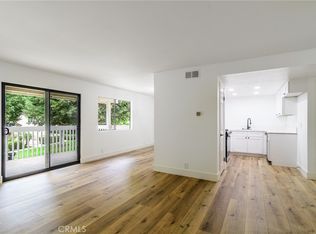
Step inside to a bright, inviting living room with beautiful hardwood floors and recessed lighting throughout. The open layout flows into a spacious dining area and a nicely upgraded kitchen, featuring a double stainless-steel sink, gas stove, large pantry, and bar seating — ideal for casual meals or entertaining. Downstairs also features tons of storage space and a modernized powder room for guests.
Upstairs, discover two oversized bedrooms with vaulted ceilings, large closets, and designer touches. The full bathroom has been tastefully upgraded, and the upstairs also conveniently houses your own washer and dryer. Additional upgrades include all newer windows and sliding doors, ensuring energy efficiency and style.
Your own 1-car garage is just steps away, and there's ample guest parking throughout the community. The HOA covers high-speed internet, premium cable with Showtime and HBO, water, trash, sewer, and landscaping services. Enjoy a short walk to shopping, restaurants, and more — or hop on your bike and head straight to the beach.
This is the coastal lifestyle you’ve been dreaming of — bright, beautiful, upgraded, and move-in ready!
Sold for $735,000
Listed by: Seven Gables Real Estate • Maria Xanthakis • Contact: 714-500-3300
Bought with: First Team Real Estate
$735,000
19152 Shoreline Ln Unit 8, Huntington Beach, CA 92648
2beds
1,248sqft
Condominium
Built in 1980
-- sqft lot
$746,900 Zestimate®
$589/sqft
$3,377 Estimated rent
Home value
$746,900
$687,000 - $814,000
$3,377/mo
Zestimate® history
Owner options
List your home for rent
$3,377/mo
Rent Zestimate®
Find your next renter with Zillow Rental Manager. Plus, with online applications, you can quickly screen prospective tenants – for free.
$3,377/mo
Rent Zestimate®
Refinance and save
$5,194/mo
Est. payment
Refinancing to a lower rate could help reduce your monthly payments and save thousands over the life of the loan.
$5,194/mo
Est. payment
Explore your selling options
Work with a Zillow partner agent
Leverage their expertise and Zillow's premium Showcase listings to get your home seen by more buyers.
Get startedList with your own agent
Get your home in front of millions of buyers by listing it on Zillow.
Learn how to do itSell it yourself
Take full control of how buyers see your home on Zillow by listing For Sale by Owner (FSBO).
List your homeWhat's special
Fresh ocean breezesSparkling poolTennis courtsPrivate front balconyManicured greenbeltsBbq areasDesigner touches
Zillow last checked:
Listing updated:
Listed by:
Maria Xanthakis DRE #01322068 714-785-8914,
Seven Gables Real Estate,
Sandra Tanner DRE #02000970,
Seven Gables Real Estate
Bought with:
Danny Murphy, DRE #01867197
First Team Real Estate
Source: CRMLS,MLS#: OC24218691 Originating MLS: California Regional MLS
Originating MLS: California Regional MLSFacts & features
Interior
Bedrooms & bathrooms
- Bedrooms: 2
- Bathrooms: 2
- Full bathrooms: 1
- 1/2 bathrooms: 1
- Main level bathrooms: 1
Rooms
- Room types: Bedroom
Bedroom
- Features: All Bedrooms Up
Bathroom
- Features: Bathroom Exhaust Fan, Bathtub, Tub Shower, Upgraded
Kitchen
- Features: Granite Counters, Remodeled, Updated Kitchen
Heating
- Forced Air
Cooling
- None
Appliances
- Included: Built-In Range, Dishwasher, Gas Range, Dryer, Washer
- Laundry: Inside, Laundry Closet
Features
- Breakfast Bar, Ceiling Fan(s), Cathedral Ceiling(s), Granite Counters, Open Floorplan, Pantry, Recessed Lighting, All Bedrooms Up
- Flooring: Carpet, Wood
- Doors: Sliding Doors
- Windows: Double Pane Windows
- Has fireplace: Yes
- Fireplace features: Living Room
- Common walls with other units/homes: 2+ Common Walls
Interior area
- Total interior livable area: 1,248 sqft
Property
Parking
- Total spaces: 1
- Parking features: Door-Single, Garage, Other
- Garage spaces: 1
Features
- Levels: Two
- Stories: 2
- Entry location: living room
- Pool features: Association
- Has spa: Yes
- Spa features: Association
- Has view: Yes
- View description: Neighborhood, Trees/Woods
Details
- Additional parcels included: 15928213
- Parcel number: 93740135
- Special conditions: Standard
Construction
Type & style
- Home type: Condo
- Architectural style: Traditional
- Property subtype: Condominium
- Attached to another structure: Yes
Materials
- Stucco
- Foundation: Slab
Condition
- Turnkey
- New construction: No
- Year built: 1980
Utilities & green energy
- Sewer: Public Sewer
- Water: Public
- Utilities for property: Electricity Available, Electricity Connected, Natural Gas Available, Natural Gas Connected, Sewer Connected, Water Available, Water Connected
Community & HOA
Community
- Features: Sidewalks, Gated
- Security: Gated Community
- Subdivision: Pierpointe (Prpt)
HOA
- Has HOA: Yes
- Amenities included: Barbecue, Pool, Spa/Hot Tub, Tennis Court(s)
- HOA fee: $531 monthly
- HOA name: Pierpointe
- HOA phone: 714-891-1522
Location
- Region: Huntington Beach
Financial & listing details
- Price per square foot: $589/sqft
- Tax assessed value: $740,816
- Annual tax amount: $8,542
- Date on market: 4/30/2025
- Cumulative days on market: 6 days
- Listing terms: Cash to New Loan
- Inclusions: Washer and Dryer
- Road surface type: Paved
Price history
| Date | Event | Price |
|---|---|---|
| 5/20/2025 | Sold | $735,000+1.4%$589/sqft |
Source:  CRMLS #OC24218691 Report a problem CRMLS #OC24218691 Report a problem | ||
| 5/15/2025 | Pending sale | $725,000$581/sqft |
Source: CRMLS #OC24218691 Report a problem | ||
| 5/8/2025 | Contingent | $725,000$581/sqft |
Source: CRMLS #OC24218691 Report a problem | ||
| 4/30/2025 | Listed for sale | $725,000+2.8%$581/sqft |
Source: CRMLS #OC24218691 Report a problem | ||
| 6/6/2022 | Sold | $705,000-1.4%$565/sqft |
Source:  CSMAOR #222001628 Report a problem CSMAOR #222001628 Report a problem | ||
| 5/7/2022 | Pending sale | $715,000$573/sqft |
Source: CRMLS #222001628 Report a problem | ||
| 4/12/2022 | Listed for sale | $715,000+11.7%$573/sqft |
Source: CRMLS #222001628 Report a problem | ||
| 11/1/2021 | Sold | $640,000+6.7%$513/sqft |
Source: Public Record Report a problem | ||
| 9/8/2021 | Contingent | $599,999$481/sqft |
Source: CRMLS #CV21187295 Report a problem | ||
| 8/31/2021 | Listed for sale | $599,999+14.9%$481/sqft |
Source: CRMLS #CV21187295 Report a problem | ||
| 10/31/2019 | Sold | $522,000+0.8%$418/sqft |
Source:  CRMLS #OC19226605 Report a problem CRMLS #OC19226605 Report a problem | ||
| 9/30/2019 | Pending sale | $518,000$415/sqft |
Source: Compass #OC19226605 Report a problem | ||
| 9/30/2019 | Listed for sale | $518,000$415/sqft |
Source: Compass #OC19226605 Report a problem | ||
| 9/30/2019 | Pending sale | $518,000$415/sqft |
Source: Compass #OC19226605 Report a problem | ||
| 9/24/2019 | Listed for sale | $518,000+1.6%$415/sqft |
Source: Compass #OC19226605 Report a problem | ||
| 9/21/2018 | Sold | $510,000+1%$409/sqft |
Source: Public Record Report a problem | ||
| 8/28/2018 | Pending sale | $505,000$405/sqft |
Source: CENTURY 21 Masters #OC18166532 Report a problem | ||
| 8/24/2018 | Price change | $505,000-1.9%$405/sqft |
Source: CENTURY 21 Masters #OC18166532 Report a problem | ||
| 7/11/2018 | Listed for sale | $515,000$413/sqft |
Source: Century 21 Masters #OC18166532 Report a problem | ||
Public tax history
| Year | Property taxes | Tax assessment |
|---|---|---|
| 2025 | $8,542 +0.8% | $740,816 +1% |
| 2024 | $8,474 +2.3% | $733,482 +2% |
| 2023 | $8,285 +12.6% | $719,100 +12.4% |
| 2022 | $7,358 +20.1% | $640,000 +21.3% |
| 2021 | $6,128 -1.3% | $527,407 +1% |
| 2020 | $6,208 +2% | $522,000 +2.4% |
| 2019 | $6,088 +2.8% | $510,000 +94% |
| 2018 | $5,919 +88% | $262,880 +2% |
| 2017 | $3,149 | $257,726 +2% |
| 2016 | $3,149 +4.5% | $252,673 +1.5% |
| 2015 | $3,015 +3.2% | $248,878 +2% |
| 2014 | $2,921 | $244,003 +0.5% |
| 2013 | -- | $242,901 +2% |
| 2012 | -- | $238,139 +2% |
| 2011 | -- | $233,470 +0.8% |
| 2010 | -- | $231,726 |
Find assessor info on the county website
Neighborhood: 92648
Nearby homes
- $520,0001 bd1 ba694 sqft19152 Shoreline Ln UNIT 1, Huntington Beach, CA 92648Sold
- $718,0002 bd2 ba1.2k sqft19132 Shoreline Ln UNIT 6, Huntington Beach, CA 92648Sold
- $587,0001 bd1 ba776 sqft19132 Shoreline Ln UNIT 2, Huntington Beach, CA 92648Sold

- $688,4252 bd2 ba1.2k sqft19132 Shoreline Ln UNIT 8, Huntington Beach, CA 92648Sold
- $635,0002 bd2 ba1k sqft19152 Shoreline Ln UNIT 7, Huntington Beach, CA 92648Sold
- $749,0002 bd2 ba1k sqft19222 Shoreline Ln UNIT 7, Huntington Beach, CA 92648Sold
- $509,9001 bd1 ba694 sqft19112 Oceanport Ln UNIT 1, Huntington Beach, CA 92648Off Market
- $539,0001 bd1 ba776 sqft19112 Oceanport Ln UNIT 2, Huntington Beach, CA 92648Off Market
Nearby schools
GreatSchools rating
- 8/10Agnes L. Smith Elementary SchoolGrades: K-5Distance: 1 mi
- 8/10Ethel Dwyer Middle SchoolGrades: 6-8Distance: 1.1 mi
- 9/10Huntington Beach High SchoolGrades: 9-12Distance: 0.6 mi
Schools provided by the listing agent
- Elementary: Smith
- Middle: Dwyer
- High: Huntington Beach
Source: CRMLS. This data may not be complete. We recommend contacting the local school district to confirm school assignments for this home.
Get a cash offer in 3 minutes
Find out how much your home could sell for in as little as 3 minutes with a no-obligation cash offer.
Estimated market value
$746,900
Get a cash offer in 3 minutes
Find out how much your home could sell for in as little as 3 minutes with a no-obligation cash offer.
Estimated market value
$746,900
- California
- Orange County
- Huntington Beach
- 92648
- 19152 Shoreline Ln Unit 8
Nearby cities
Nearby neighborhoods
Nearby zip codes
Other Huntington Beach Topics
- Apartments for Rent in 92648
- Houses for Sale in 92648
- Houses for Rent in 92648
- 92648 Real Estate
- Huntington Beach Condos
- Houses for Sale in Huntington Beach
- Newest Listings in Huntington Beach
- Huntington Beach Home Values
- Huntington Beach Real Estate Agents
- Huntington Beach Refinance
- Huntington Beach Mortgage Rates
