MLS#9950556. REPRESENTATIVE PHOTOS ADDED. December Completion! Built by Taylor Morrison. The lovely and practical Clover townhome in the Alpine Collection at Altaira at High Point makes the best use of space for comfort and livability. Great location facing greenbelt! An inviting front porch adjacent to the courtyard invites you in and leads you through the gathering room and casual dining area into the kitchen with a large island and walk-in pantry. All four bedrooms are on the second floor, including a grand owner’s suite with dual sinks, walk-in shower, and walk-in closet. All the appliances are included - even the refrigerator and washer/dryer. Design highlights include: granite countertops, upgraded Portfolio Package, low voltage package, interior open stair railing, and recessed can lights. Enjoy living near the Gaylord Rockies Resort and Convention Center, with easy access to DIA, and a Denver home address!
Sold for $479,990
$479,990
19153 E 65th Place #2, Denver, CO 80249
4beds
1,752sqft
Townhouse
Built in 2022
-- sqft lot
$448,000 Zestimate®
$274/sqft
$3,211 Estimated rent
Home value
$448,000
$426,000 - $470,000
$3,211/mo
Zestimate® history
Owner options
List your home for rent
$3,211/mo
Rent Zestimate®
Find your next renter with Zillow Rental Manager. Plus, with online applications, you can quickly screen prospective tenants – for free.
$3,211/mo
Rent Zestimate®
Refinance and save
$2,924/mo
Est. payment
Refinancing to a lower rate could help reduce your monthly payments and save thousands over the life of the loan.
$2,924/mo
Est. payment
Explore your selling options
Work with a Zillow partner agent
Leverage their expertise and Zillow's premium Showcase listings to get your home seen by more buyers.
Get startedList with your own agent
Get your home in front of millions of buyers by listing it on Zillow.
Learn how to do itSell it yourself
Take full control of how buyers see your home on Zillow by listing For Sale by Owner (FSBO).
List your homeWhat's special
Zillow last checked:
Listing updated:
Listed by:
Tom Ullrich 303-910-8436,
RE/MAX Professionals
Bought with:
Rosa Oakes, 40028088
Resident Realty South Metro
Source: REcolorado as distributed by MLS GRID,MLS#: 9950556
Facts & features
Interior
Bedrooms & bathrooms
- Bedrooms: 4
- Bathrooms: 3
- Full bathrooms: 2
- 1/2 bathrooms: 1
- Main level bathrooms: 1
Primary bedroom
- Level: Upper
Bedroom
- Level: Upper
Bedroom
- Level: Upper
Bedroom
- Level: Upper
Bathroom
- Level: Upper
Bathroom
- Level: Upper
Bathroom
- Level: Main
Great room
- Level: Main
Kitchen
- Level: Main
Laundry
- Level: Upper
Heating
- Natural Gas
Cooling
- Central Air
Appliances
- Included: Dishwasher, Dryer, Microwave, Oven, Refrigerator, Washer, Water Purifier
- Laundry: In Unit
Features
- Granite Counters, Kitchen Island, Open Floorplan, Pantry, Primary Suite, Walk-In Closet(s), Wired for Data
- Flooring: Carpet, Laminate
- Windows: Double Pane Windows
- Has basement: No
- Common walls with other units/homes: 2+ Common Walls
Interior area
- Total structure area: 1,752
- Total interior livable area: 1,752 sqft
- Finished area above ground: 1,752
Property
Parking
- Total spaces: 2
- Parking features: Concrete
- Attached garage spaces: 2
Features
- Levels: Two
- Stories: 2
- Patio & porch: Front Porch
Lot
- Features: Greenbelt, Landscaped, Master Planned
Details
- Parcel number: 3117009
- Zoning: RES
- Special conditions: Standard
Construction
Type & style
- Home type: Townhouse
- Architectural style: Contemporary
- Property subtype: Townhouse
- Attached to another structure: Yes
Materials
- Frame, Other
- Roof: Composition
Condition
- Under Construction
- New construction: Yes
- Year built: 2022
Details
- Builder model: Clover B
- Builder name: Taylor Morrison
- Warranty included: Yes
Utilities & green energy
- Sewer: Public Sewer
- Water: Public
Community & HOA
Community
- Subdivision: Altaira At High Point - Alpine
HOA
- Has HOA: Yes
- Services included: Maintenance Grounds, Maintenance Structure, Snow Removal
- HOA fee: $162 monthly
- HOA name: Altaira at High Point (MSI)
- HOA phone: 720-974-4231
Location
- Region: Denver
Financial & listing details
- Price per square foot: $274/sqft
- Date on market: 7/8/2023
- Listing terms: Cash,Conventional,FHA,VA Loan
- Exclusions: None
- Ownership: Builder
Price history
| Date | Event | Price |
|---|---|---|
| 9/27/2023 | Sold | $479,990$274/sqft |
Source:  REcolorado as distributed by MLS GRID #9950556 Report a problem REcolorado as distributed by MLS GRID #9950556 Report a problem | ||
Public tax history
Tax history is unavailable.
Neighborhood: Denver International Airport
Nearby homes
- $436,8603 bd3 ba1.4k sqft19281 E 65th Ave, Denver, CO 80249Sold
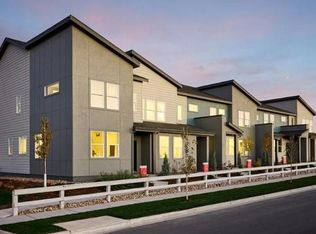
- $414,7503 bd2 ba1.4k sqft19271 E 65th Ave, Denver, CO 80249Sold
- $485,5602 bd2 ba1.4k sqft19153 E 65th Pl UNIT 1, Denver, CO 80249Sold

- $424,9903 bd3 ba1.3k sqft19231 E 65th Ave, Denver, CO 80249Sold

- $384,7502 bd3 ba1.2k sqft19251 E 65th Ave, Denver, CO 80249Sold
- $431,7303 bd3 ba1.4k sqft19221 E 65th Ave, Denver, CO 80249Sold
- $450,1303 bd2 ba1.7k sqft19201 E 65th Ave, Denver, CO 80249Sold
- $450,1003 bd3 ba1.6k sqft6519 N Dunkirk St, Denver, CO 80249Sold
Nearby schools
GreatSchools rating
- 5/10Pitt-Waller K-8 SchoolGrades: PK-8Distance: 2.2 mi
- 5/10Dr. Martin Luther King, Jr. Early CollegeGrades: 6-12Distance: 2.4 mi
- 3/10Highline Academy NortheastGrades: PK-5Distance: 1.4 mi
Schools provided by the listing agent
- Elementary: Second Creek
- Middle: Otho Stuart
- High: Prairie View
- District: School District 27-J
Source: REcolorado as distributed by MLS GRID. This data may not be complete. We recommend contacting the local school district to confirm school assignments for this home.
Get a cash offer in 3 minutes
Find out how much your home could sell for in as little as 3 minutes with a no-obligation cash offer.
Estimated market value
$448,000
Get a cash offer in 3 minutes
Find out how much your home could sell for in as little as 3 minutes with a no-obligation cash offer.
Estimated market value
$448,000
- Colorado
- Denver County
- Denver
- 80249
- Denver International Airport
- 19153 E 65th Place Unit 2
Nearby cities
Nearby neighborhoods
Nearby zip codes
Other Denver Topics
